
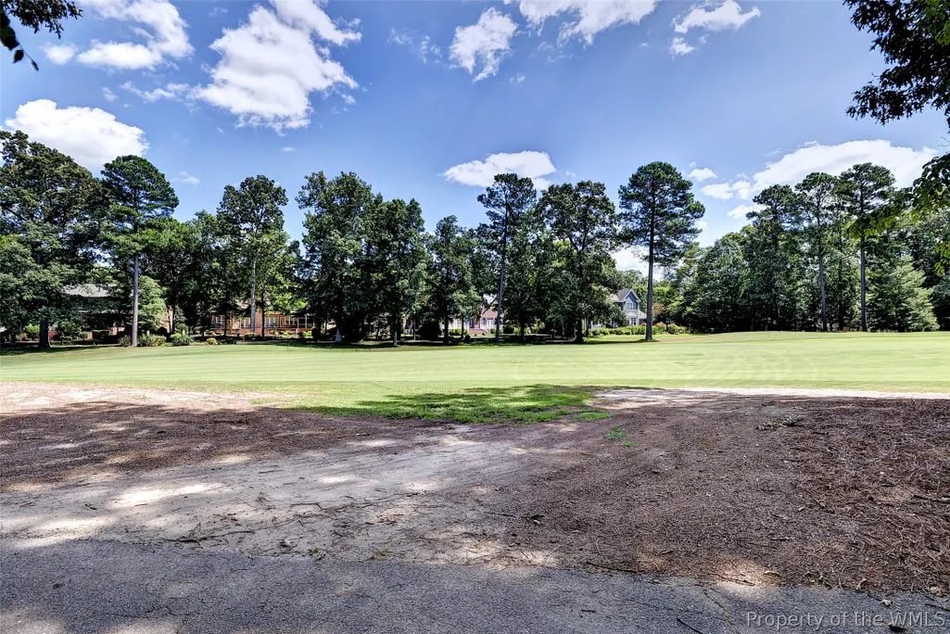
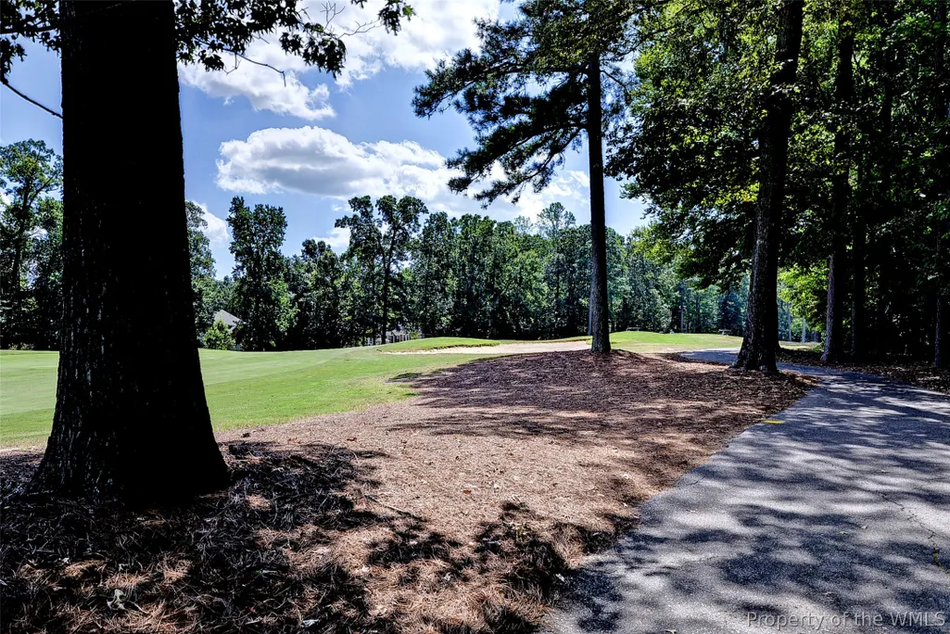
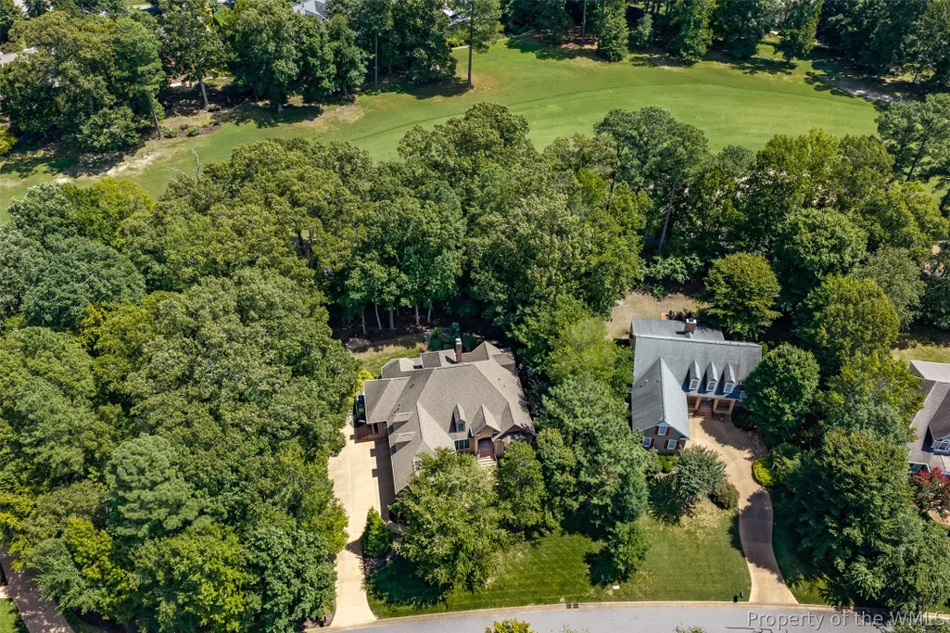
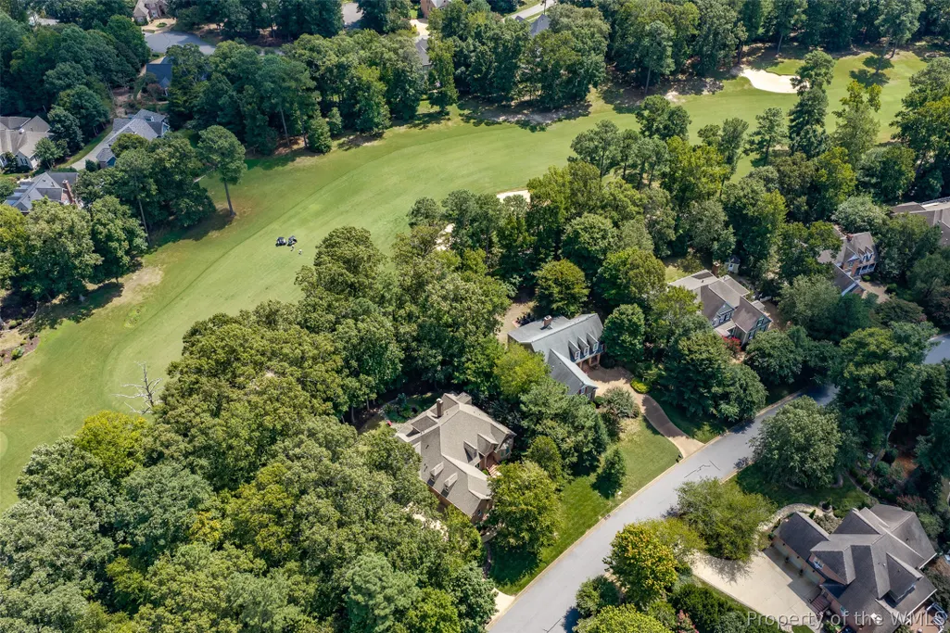
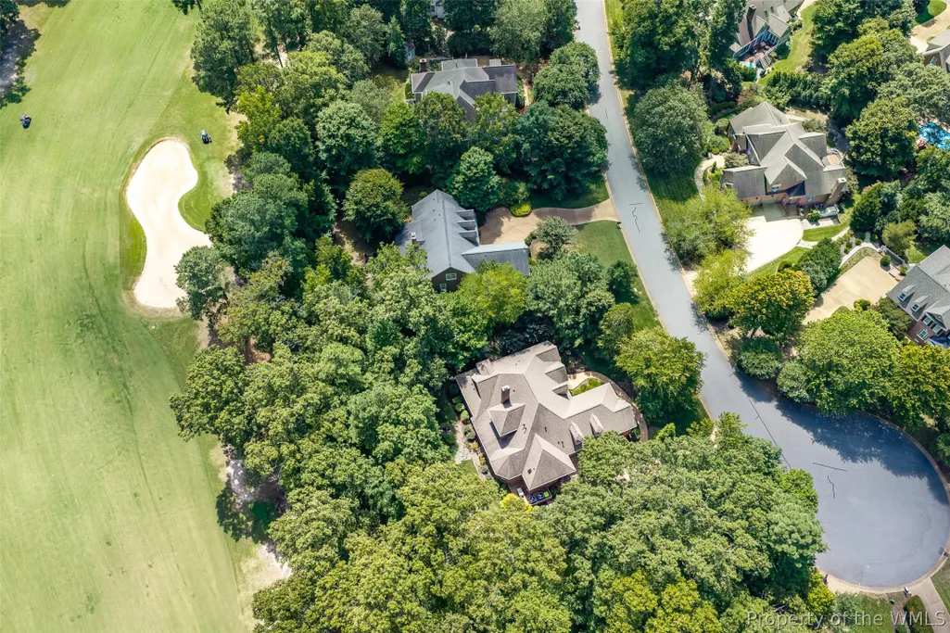
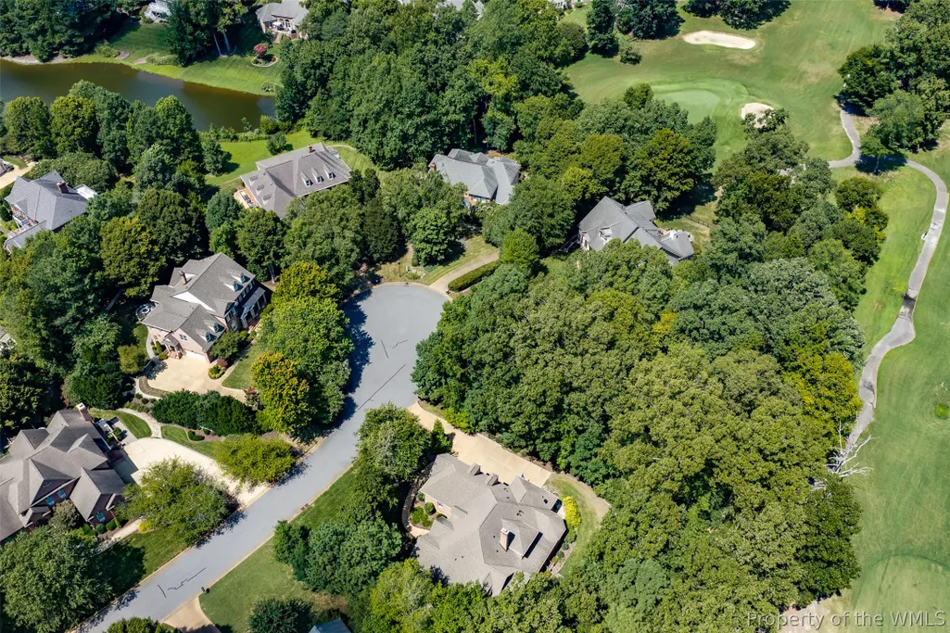
Views - Golf Course


Address
140 Eastbury, Williamsburg, VA
Price
$ 1,000,000
Property Attributes
- MLS#2603042
- TypeSingle Family
- Listing Status Pending
- CountyJames City Co.
- CityWilliamsburg
- NeighborhoodFords Colony
- Zip23188
- Style
- Year Built2006
- Taxes$ 7264
- Price$ 1,000,000
- Bedrooms3
- Full Bathrooms3
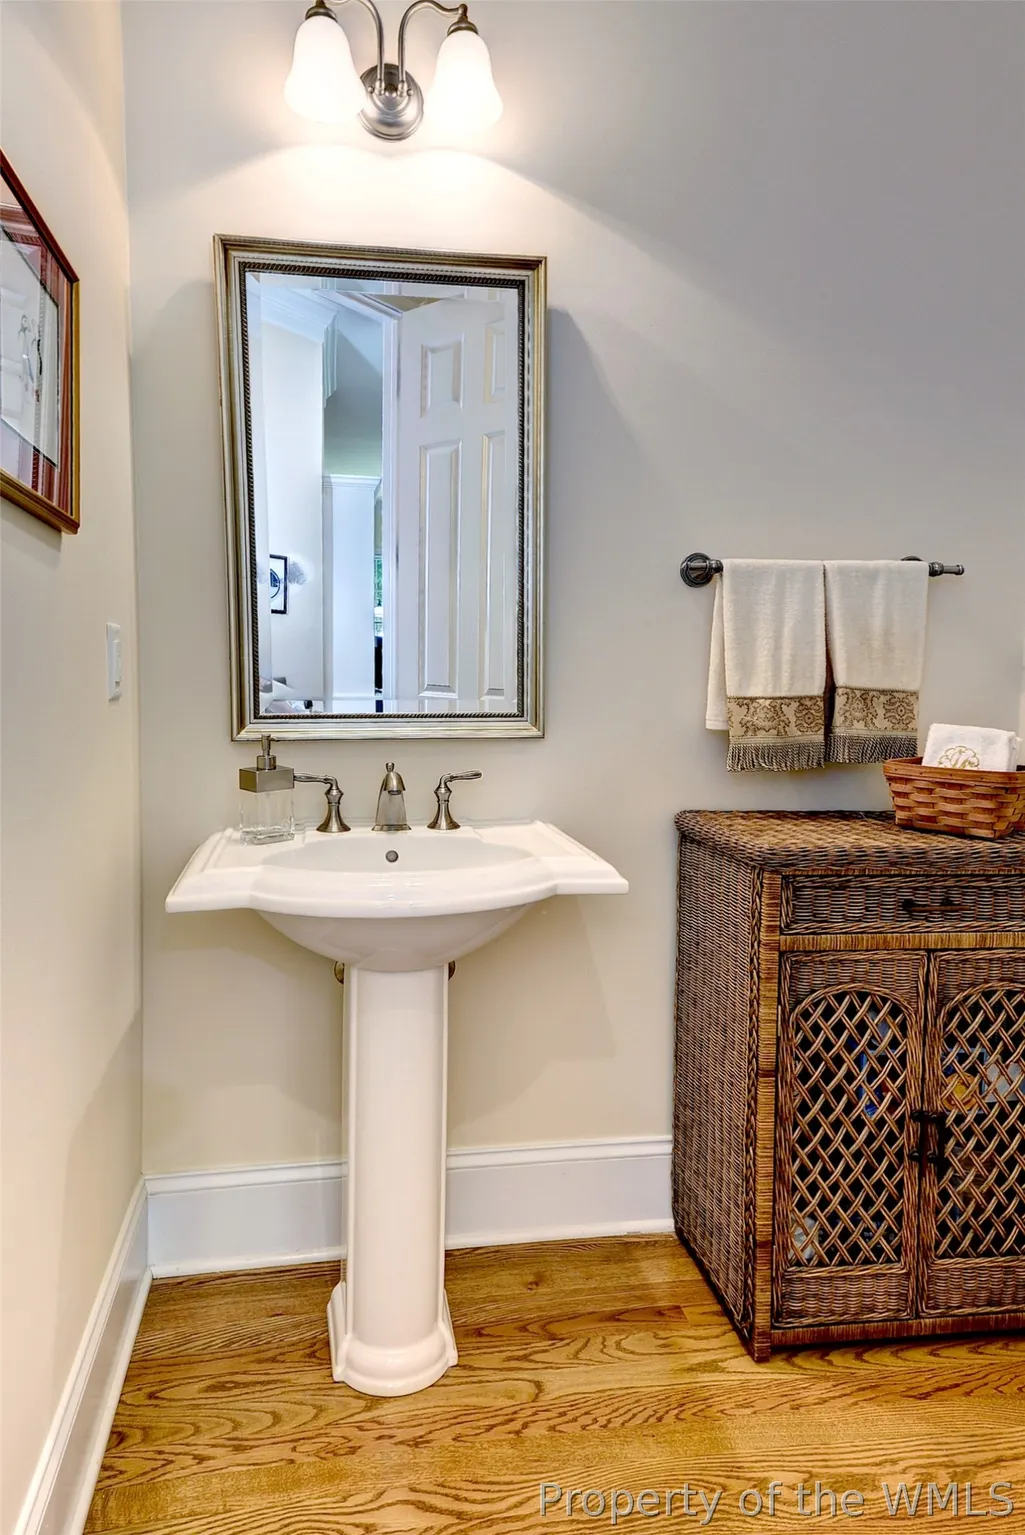
- Half Bathrooms1
- Sqr Footage4458
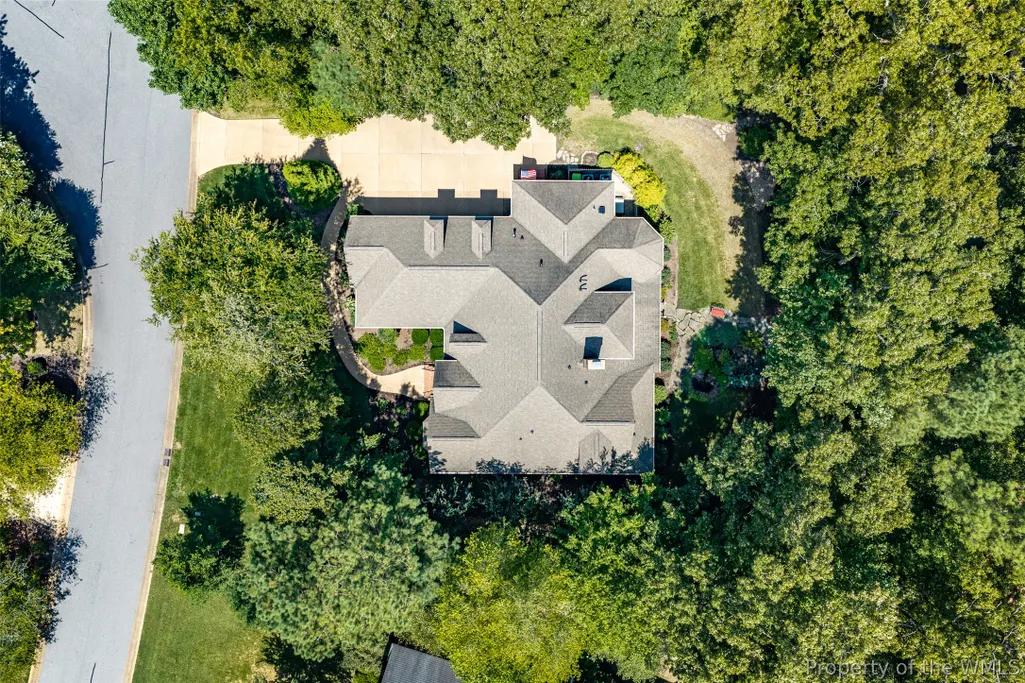
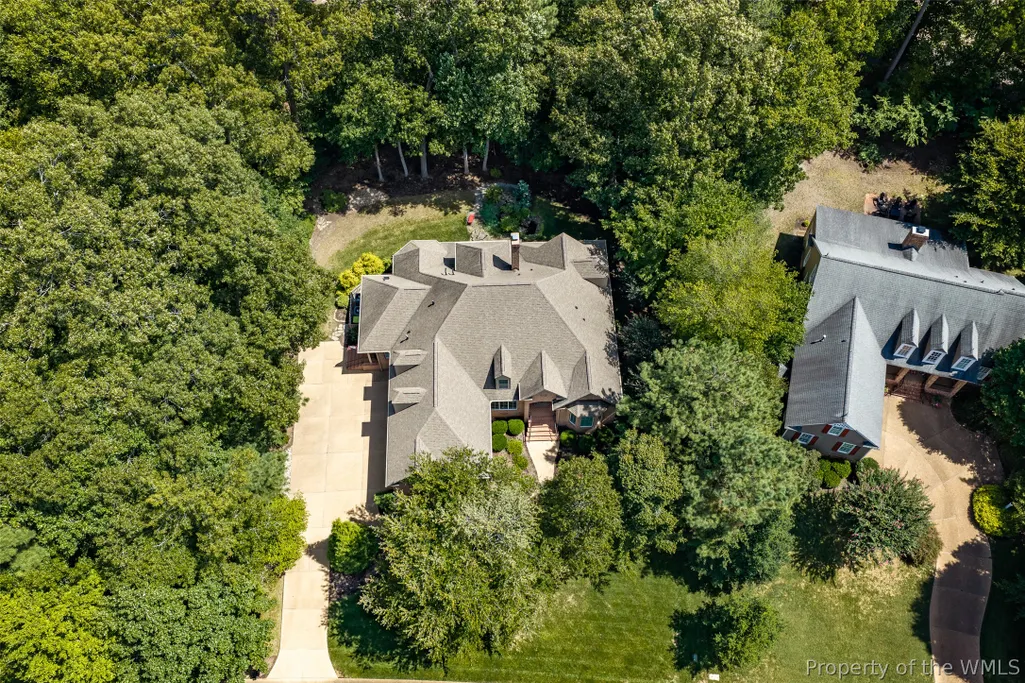
- Lot Size0.45 Acres
Data Source:
Williamsburg MLS (WAAR)
Property Description
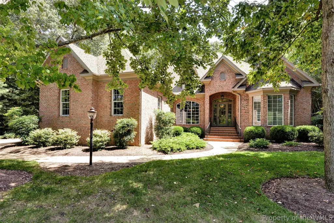
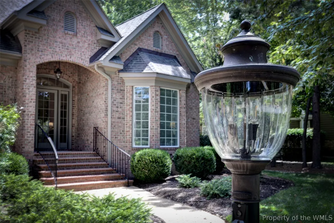
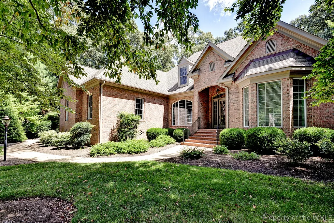
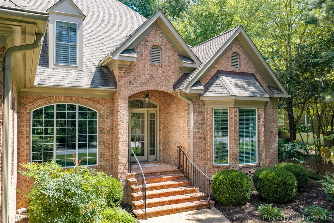
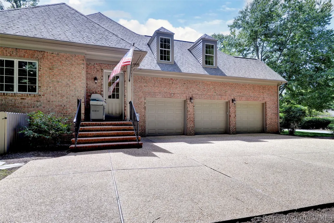
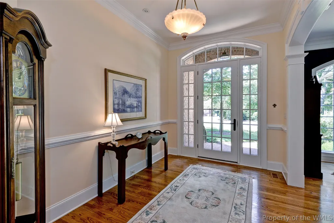
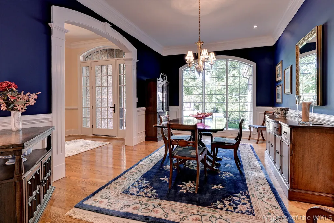
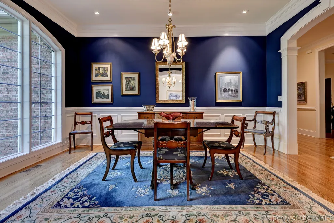
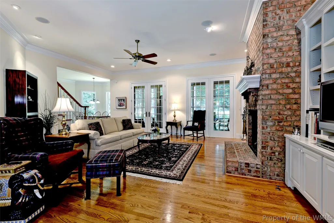
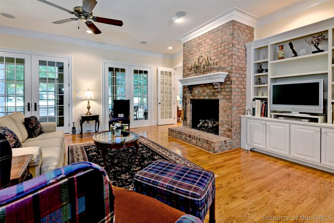
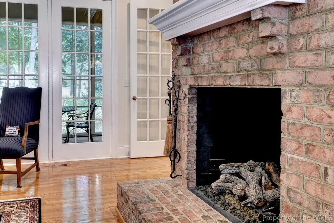
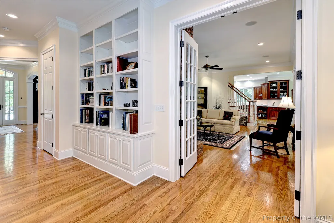
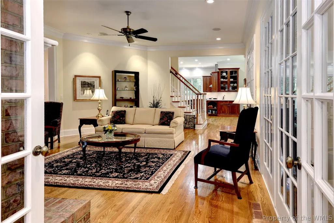
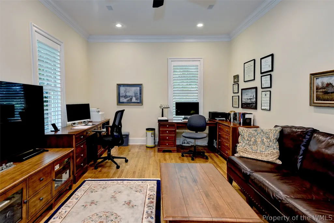
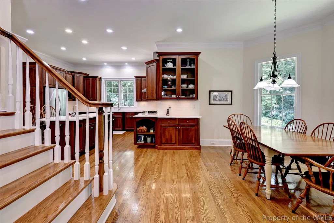
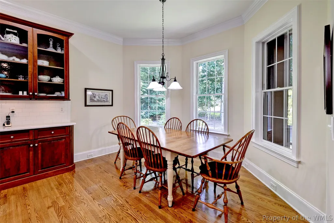
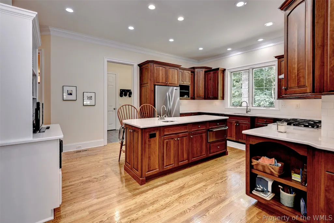
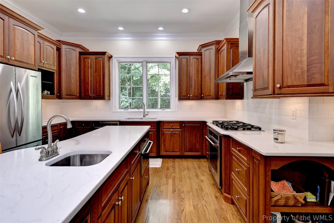
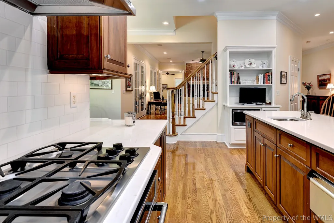
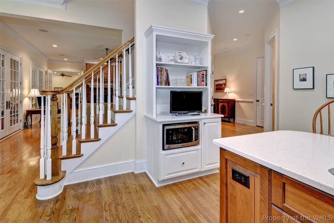
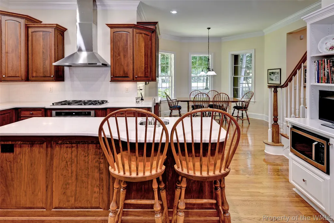
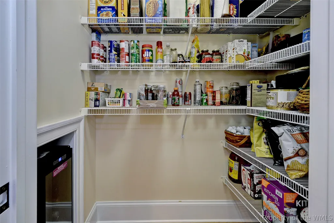
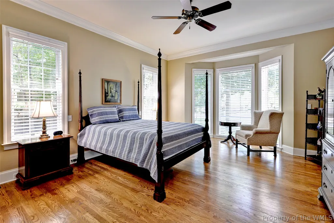
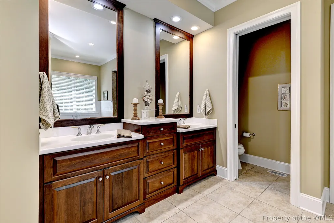
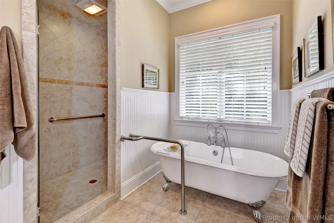
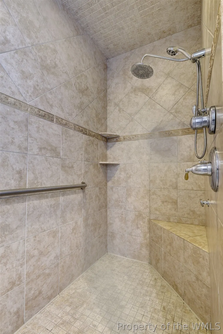
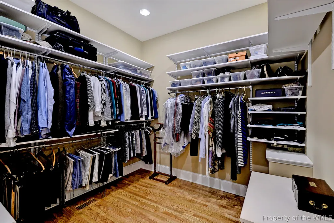
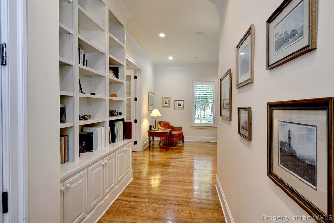
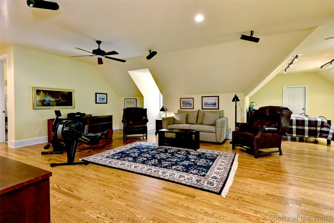
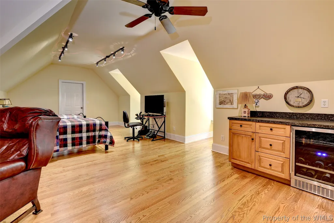
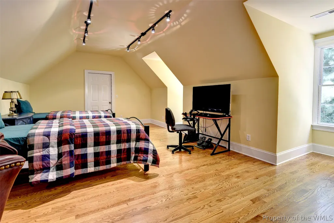
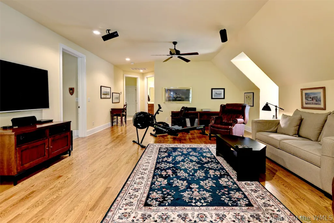
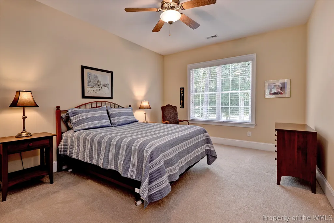
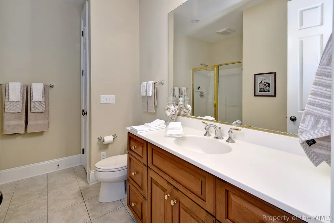
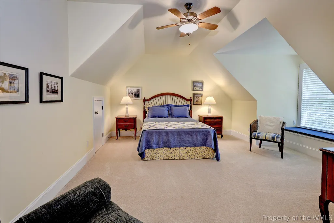
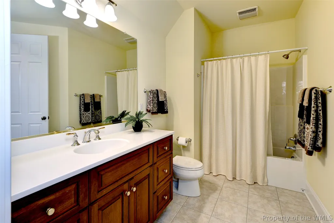
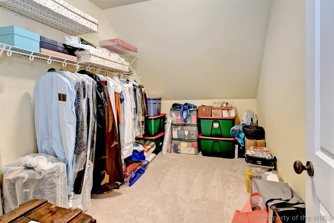
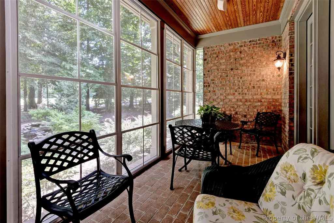
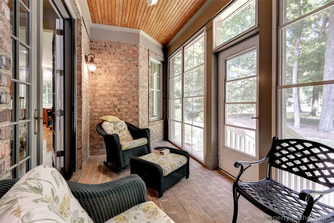
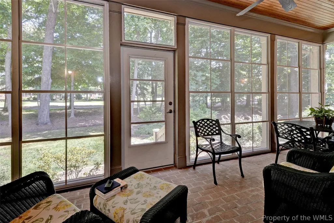
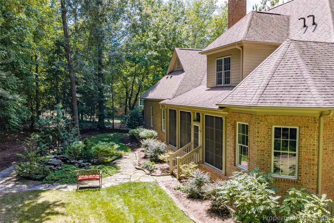
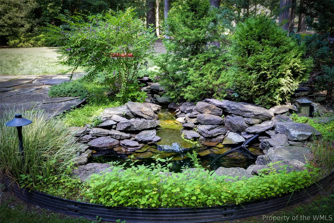
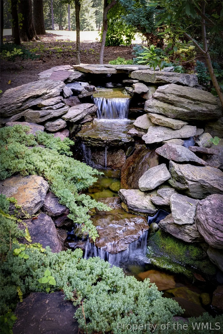
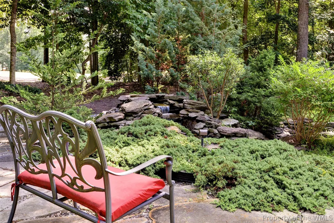
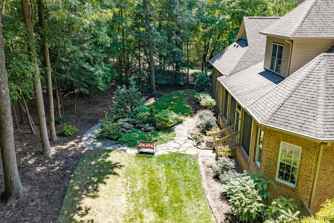
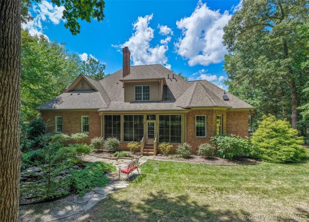
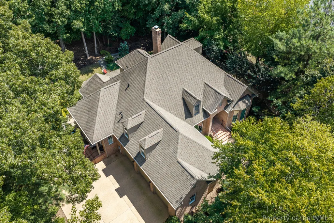
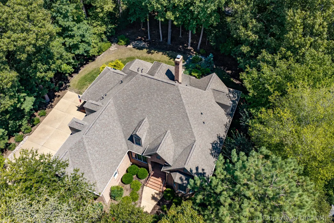
Luxury Golf Course Living in Ford’s Colony Experience refined elegance in this all-brick custom home overlooking the Blue Heron golf course. Designed for sophisticated entertaining and comfortable daily living, the residence blends timeless architectural details with modern conveniences. Soaring 10-foot ceilings and premium Pella windows fill the home with natural light while showcasing panoramic fairway views. The elegant dining room features a dramatic Palladian window, wainscoting and intricate moldings. The expansive great room, anchored by a gas-log fireplace, provides an inviting gathering space. A spacious home office offers a stylish work-from-home retreat. The gourmet kitchen is a chef’s delight, featuring rich cherry cabinetry, quartz countertops, subway tile, a generous island with vegetable sink, high-end appliances, oversized pantry and breakfast nook. The first-floor primary suite is a private sanctuary with beautiful hardwood floors and abundant natural light. The spa-inspired bath features custom cherry cabinetry, refined tilework, soaking tub and expansive tiled shower with built-in seat and frameless glass door. A large walk-in closet completes the suite. Upstairs, an enormous bonus room with dry bar offers exceptional flexibility as a fourth bedroom, recreation room, home gym, media lounge or retreat. Two generously sized bedrooms, each with an ensuite bath, provide comfort and privacy. A conditioned storage closet and abundant attic storage add convenience. A beautiful 3-season porch with EZ Breeze inserts overlooks the professionally landscaped yard and tranquil water feature—ideal for relaxing or entertaining. Additional highlights include a spacious 3-car garage and dedicated EV charging station. This exceptional home combines classic luxury, versatile living spaces and thoughtful modern updates.
| Elementary School | Middle School | High School |
|---|---|---|
| D. J. Montague Elementary School | James Blair Middle School | Lafayette High School |
| Price History | |
|---|---|
| 8/31/2026 | Listed $1,000,000 |
General Features
| Living Area | 4458 |
|---|---|
| Sewer | Public Sewer |
| Heating | Forced Air,Natural Gas,Zoned |
| Cooling | Central Air,Zoned |
| Possession | Close Of Escrow |
| Roof | Asphalt,Shingle |
| Appliances | Built-In Oven,Dryer,Dishwasher,Exhaust Fan,Gas Cooking,Disposal,Gas Grill Connection,Gas Water Heater,Microwave,Refrigerator,Range Hood,Stove,Wine Cooler,Washer,Humidifier |
| HOA Fee | 227.33 |
| Association Fee Includes | Association Management,Clubhouse,Common Areas,Pool(s),Recreation Facilities,Reserve Fund,Road Maintenance,Snow Removal,Security,Trash |
| Patio/Porch Features | Porch,Screened |
| Architectural Style | Two Story,Transitional |
| Pool Features | None,Community |
| Security Features | Security System,Gated Community,Smoke Detector(s),Security Guard |
| Construction Materials | Brick,Drywall,Concrete |
| Pets Allowed | Yes |
| Year Built | 2006 |
| Electric | Generator Hookup |
| View | Golf Course |
| Stories Count | 2 |
| Levels | Two |
| Property Subtype | Single Family Residence |
| Tax Year | 2025 |
| Ownership | Fee Simple,Individuals |
| Community Features | Basketball Court,Clubhouse,Community Pool,Fitness,Golf,Gated,Lake,Playground,Park,Pond,Pool,Sports Field,Tennis Court(s),Trails/Paths |
| Accessibility | Grab Bars |
| HOA Fee 2 | 1226 |
| Assoc Fee Paid Per | Monthly |
| County | James City Co. |
| New Construction | false |
| Property Type | Residential |
| Association Amenities | Management |
| HOA | true |
| Attached Garage | true |
| Subdivision Name | Fords Colony |
| Garage Y/N | true |
| Total Rooms | 12 |
| Full Baths | 3 |
| Status | Pending |
| Directions | Edinburgh Drive to Right on Eastbury |
| ModificationTimestamp | 2026-09-08T19:45:35.563-00:00 |
| High School | Lafayette |
| City | Williamsburg |
| Disclosures | Covenants/Restrictions Disclosure,Seller Disclosure |
| Association Name | FCHOA |
| Zoning Description | R-4 |
| Lot Size Units | Acres |
| Spa Features | Community |
| Elementary School | D. J. Montague |
| Year Built Details | Actual |
| Tax Annual Amount | 7264 |
| Middle/Junior High School | James Blair |
| Standard Status | Pending |
| Occupancy Type | Owner |
| Tax Assessed Value | 875200 |
| Property Sub Type Additional | Single Family Residence |
| PostalCity | Williamsburg |
| Legal Description | L-11 S-13B FORDS COLONY |
Interior Features
| Interior Amenities | Attic,Wet Bar,Bookcases,Built-in Features,Bay Window,Ceiling Fan(s),Cathedral Ceiling(s),Separate/Formal Dining Room,Double Vanity,Eat-in Kitchen,French Door(s)/Atrium Door(s),Granite Counters,Garden Tub/Roman Tub,High Ceilings,Kitchen Island,Pantry,Recessed Lighting,Walk-In Closet(s),Window Treatments,Built In Shower Chair |
|---|---|
| Basement | Crawl Space,Garage Access,Heated |
| Flooring | Carpet,Tile,Wood |
| Total Fireplaces | 1 |
| Fireplace Features | Gas |
| Total Stories | 2 |
| Basement (Y/N) | false |
| Air Conditioning Y/N | true |
| Heating Y/N | true |
| Window Features | Palladian Window(s),Screens,Thermal Windows,Window Treatments |
| Fireplace Y/N | true |
| Half Baths | 1 |
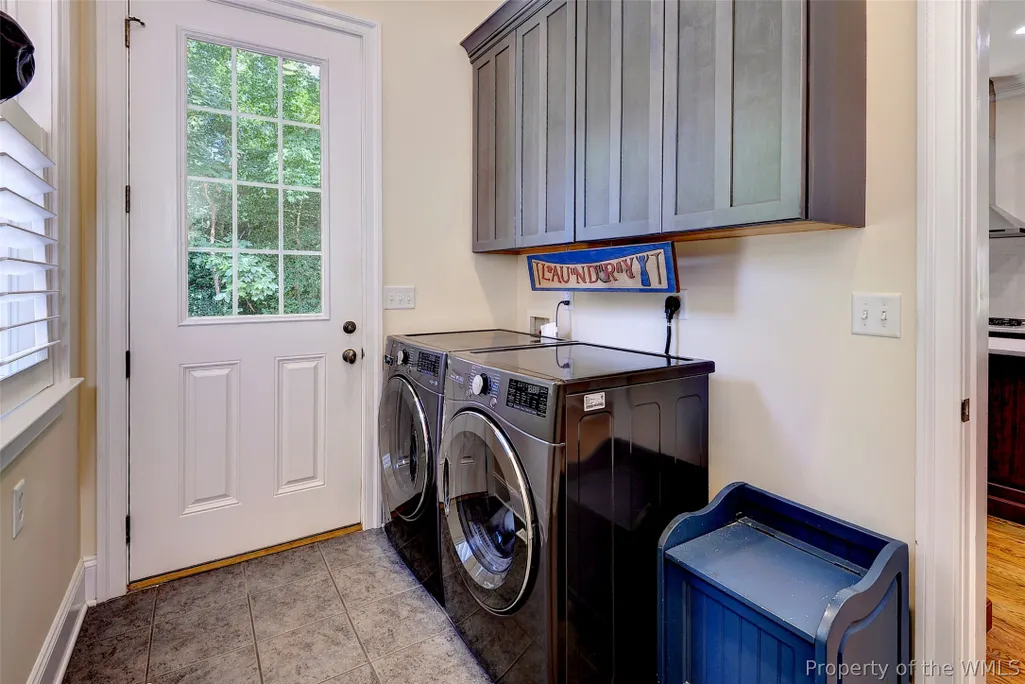
| Laundry Features | Washer Hookup,Dryer Hookup |
| Total Bedrooms | 3 |
| LivingAreaSource | Appraiser |
| Below Grade Finished Area Source | Appraiser |
| Above Grade Finished Area Source | Appraiser |
| Total Baths | 4 |
Exterior Features
| Exterior Amenities | Enclosed Porch,Sprinkler/Irrigation,Lighting,Paved Driveway |
|---|---|
| Parking Features | Attached,Direct Access,Driveway,Finished Garage,Garage,Garage Door Opener,Oversized,Paved,Garage Faces Rear,Two Spaces,Garage Faces Side,Boat,RV Access/Parking,Three or more Spaces |
| Water Source | Public |
| Lot Size Area | 0.45 |
| Lot Size Acres | 0.45 |
| Waterfront Y/N | false |
| Door Features | French Doors |
| Other Equipment | Generator |
Amenities
- Foreclosure
- Views
- Short Sale
- New Construction
- Adult 55+
- Lease To Own
- No HOA Fees
- Furnished
- Primary On Main
- Air Conditioning
- Seller Finance
- Green
- Fixer Upper
- Horse
- Golf
- Fireplace
- Deck
- Garage
- Basement
- Pool
Property vs Single Family Average in 23188
Price
Taxes
Year Built
 Copyright© 2026 REIN Inc. Information Deemed Reliable But Not Guaranteed. The listings data displayed on this medium comes in part from the Real Estate Information Network Inc.(REIN) and has been authorized by participating listing Broker Members of REIN for display. REIN's listings are based upon Data submitted by its Broker Members, and REIN therefore makes no representation or warranty regarding the accuracy of the Data. All users of REIN's listings database should confirm the accuracy of
 The data relating to real estate for sale on this website comes in part from the (IDX)Internet Data Exchange Program of the Albemarle Area Association of Realtors, Multiple Listing Service. Real estate listings held by brokerage firms other than the Realtor owner of this website are marked with the Internet Data Exchange logo (IDX) or the Internet Data Exchange brief/thumbnail logo and detailed information about them includes the name of the listing firm.
Information on this website is provided
The data relating to real estate for sale on this website comes in part from the (IDX)Internet Data Exchange Program of the Albemarle Area Association of Realtors, Multiple Listing Service. Real estate listings held by brokerage firms other than the Realtor owner of this website are marked with the Internet Data Exchange logo (IDX) or the Internet Data Exchange brief/thumbnail logo and detailed information about them includes the name of the listing firm.
Information on this website is provided
 © BRIGHT, All Rights Reserved
 All or a portion of the multiple listing information is provided by the Williamsburg Multiple Listing Service, LLC, from a copyrighted compilation of listings. All WMLS information provided is deemed reliable but is not guaranteed accurate. The compilation of listings and each individual listing are ©2026 Central Virginia Regional Multiple Listing Service, LLC. All rights reserved.
All MLS listings are © 2026 Williamsburg Multiple Listing Service, LLC. All rights reserved. No one may copy and/or repost these MLS listings, or any portion thereof, without the written permission of an authorized officer of the Williamsburg Multiple Listing Service, LLC.
All listings with the WMLS logo are provided courtesy of the IDX program.
Last Updated: September 14, 2026 5:54 PM UTC
All or a portion of the multiple listing information is provided by the Williamsburg Multiple Listing Service, LLC, from a copyrighted compilation of listings. All WMLS information provided is deemed reliable but is not guaranteed accurate. The compilation of listings and each individual listing are ©2026 Central Virginia Regional Multiple Listing Service, LLC. All rights reserved.
All MLS listings are © 2026 Williamsburg Multiple Listing Service, LLC. All rights reserved. No one may copy and/or repost these MLS listings, or any portion thereof, without the written permission of an authorized officer of the Williamsburg Multiple Listing Service, LLC.
All listings with the WMLS logo are provided courtesy of the IDX program.
Last Updated: September 14, 2026 5:54 PM UTC
