
Golf Course - Primary on Main
Address
102 Alwoodley, Williamsburg, VA
Price
$ 675,000
Property Attributes
- MLS#10652932
- TypeSingle Family
- Listing Status Active
- CountyJAMES CITY
- CityWilliamsburg
- AreaJames City Co Middle
- NeighborhoodFords Colony
- Zip23188
- StyleColonial
- Year Built1988
- Taxes$ 4353
- Price$ 675,000
- Bedrooms3
- Full Bathrooms2
- Half Bathrooms1
- Sqr Footage2963
Data Source:
Real Estate Information Network (REIN)
Property Description
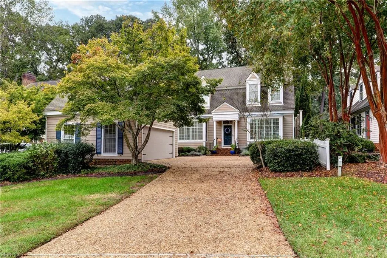
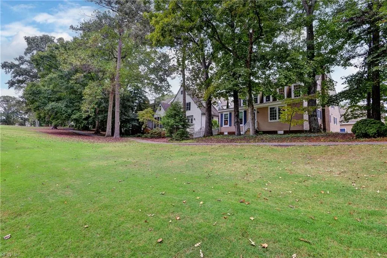
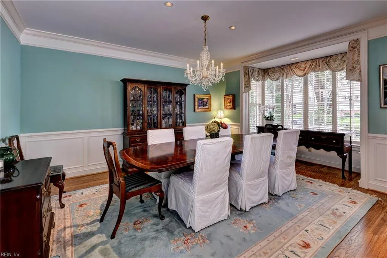
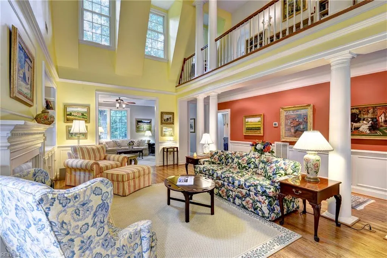
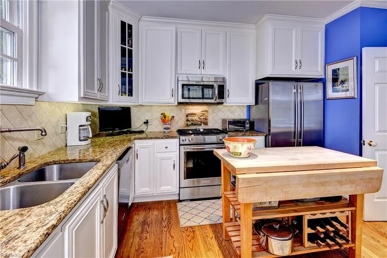
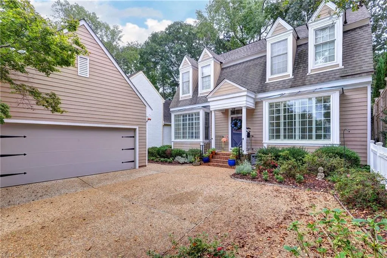
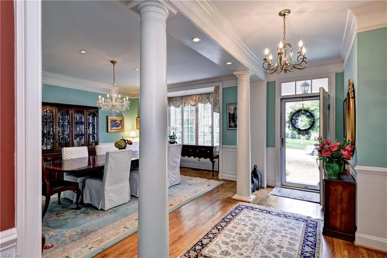
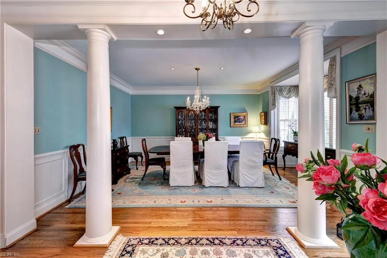
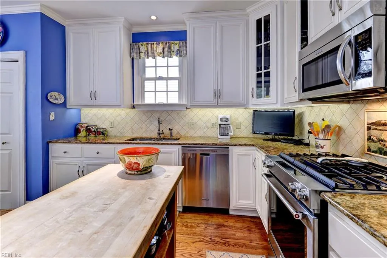
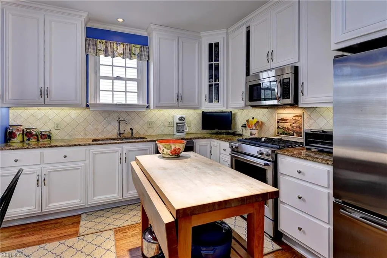
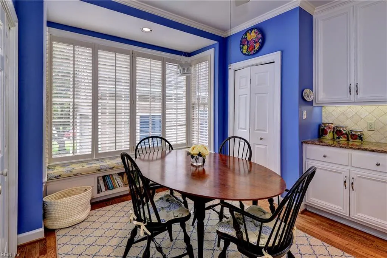
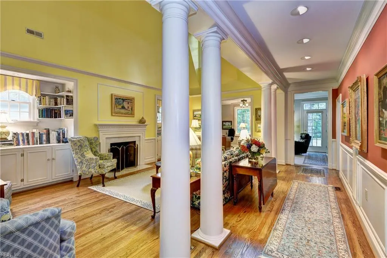
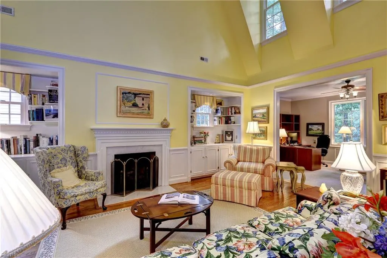
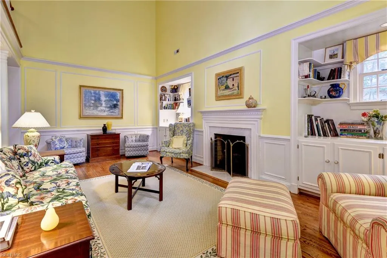
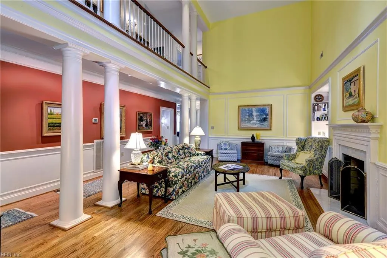
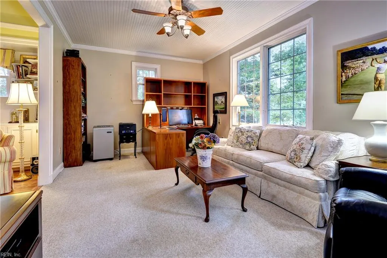
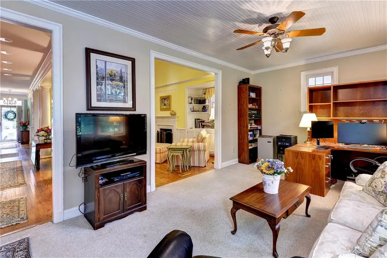
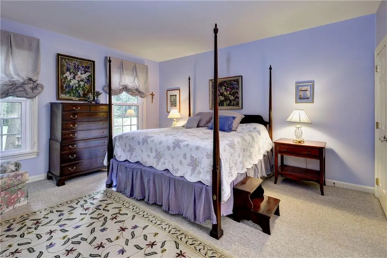
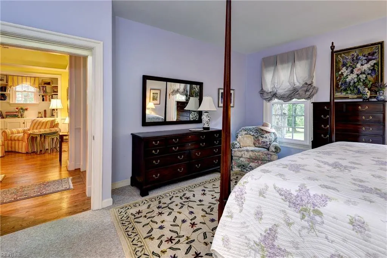
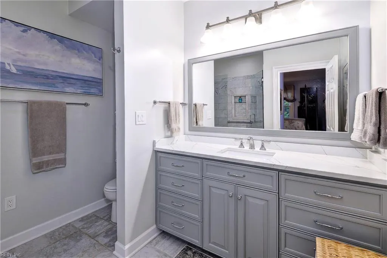
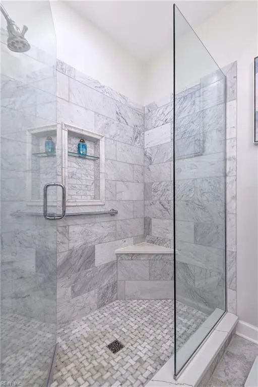
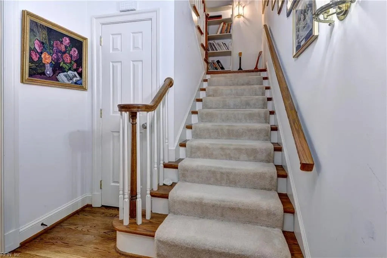
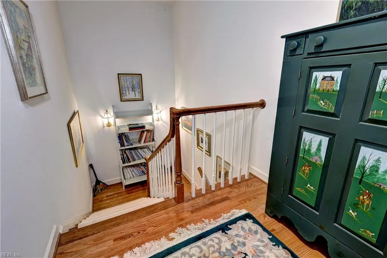
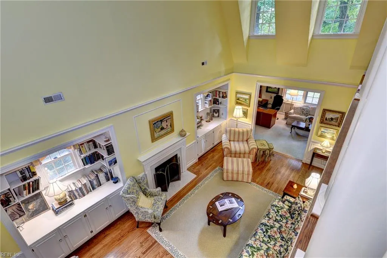
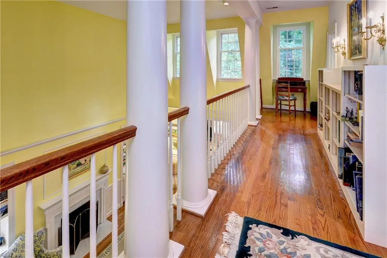
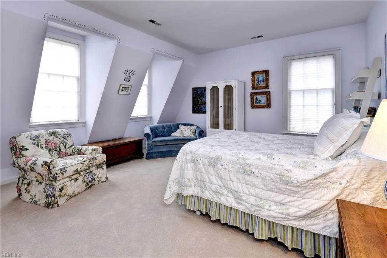
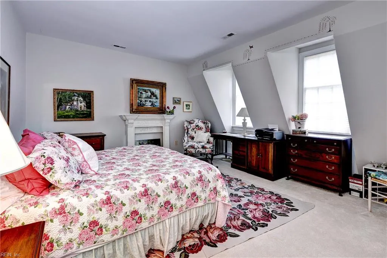
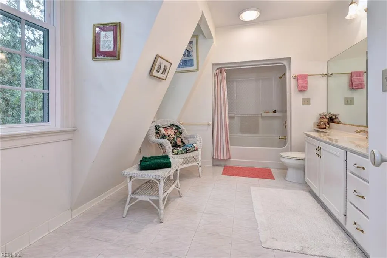
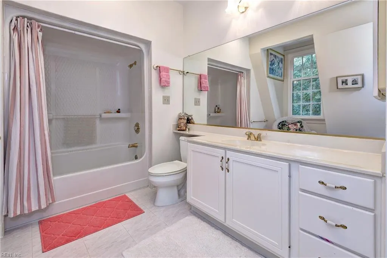
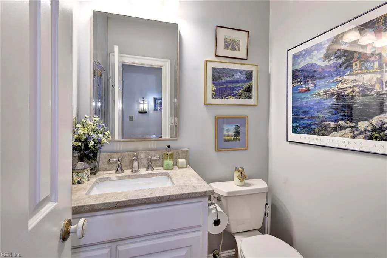
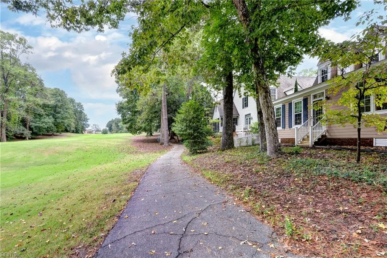
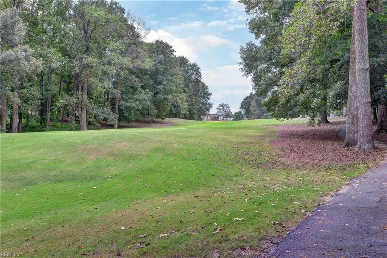
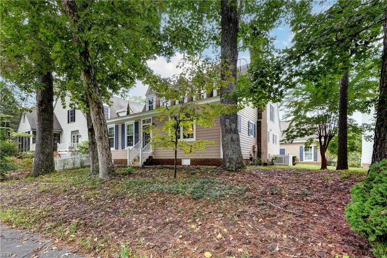
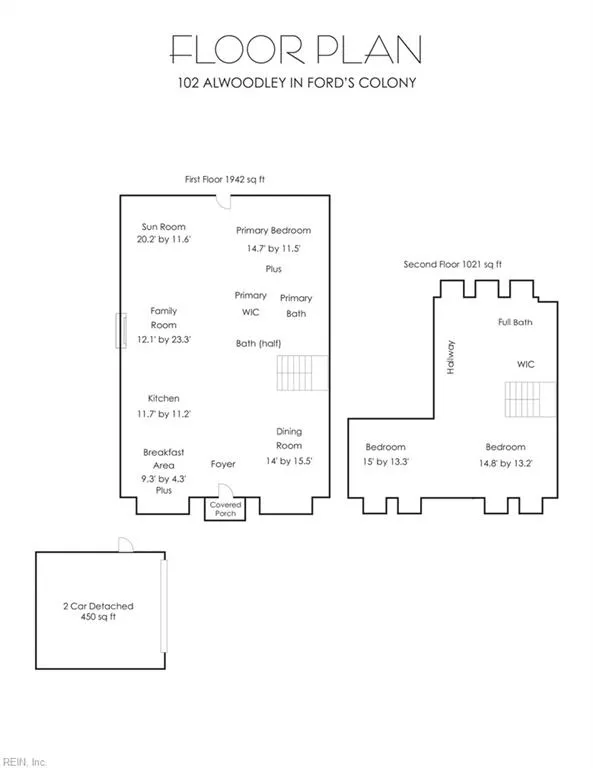
Beautifully positioned on the 9th hole of the Marsh Hawk course in sought-after St. Andrews Village, this fabulous home offers an inviting open floor plan, wonderful natural light and effortless living. The spacious great room features a dramatic cathedral ceiling, hardwood floors, custom built-ins and a fireplace, opening to a bright sunroom or office. The elegant dining room is enhanced by crown molding and wainscoting, while the beautifully appointed kitchen offers granite counters, tile backsplash, full-height cabinetry, stainless appliances and a new KitchenAid gas range. A sunny breakfast area with charming window seat completes the space. The first-floor primary suite is spacious and private with a gorgeous updated bath featuring Carrera marble and basket-weave shower tile. Upstairs are two generously sized guest bedrooms with excellent closets and a tiled full bath. Additional highlights include a storage room with built-in shelving, whole-house water filtration and newer windows in the primary suite and upstairs bath. A beautifully maintained home offering easy, comfortable living in one of Ford’s Colony’s most desirable neighborhoods.
| Elementary School | Middle School | High School |
|---|---|---|
| D.J. Montague Elementary | James Blair Middle | Lafayette High School |
General Features
| Heating | Heat Pump,Zoned |
|---|---|
| Water Type | City/County |
| Cooling | Heat Pump,Zoned |
| Ownership Type | Simple |
| Waterfront Description | Not Waterfront |
| Roof | Asphalt Shingle,Composite |
| Appliances | Dishwasher,Microwave,Gas Range,Refrigerator |
| Amenities | Clubhouse,Gated Community,Golf,Ground Maint,Playgrounds,Pool,Security,Tennis Cts |
| Parking | Driveway Spc |
| Zoning | R4 |
| Style | Colonial |
| Property Type | Residential |
| Area | 118 - James City Co Middle |
| Subdivision Name | FORDS COLONY |
| HOA Y/N | Yes |
| Sub Type | Detached |
| Virtual Tour Non Branded | https://tinyurl.com/102AlwoodleyV |
| Elementary School | D.J. Montague Elementary |
| High School | Lafayette |
| Middle School | James Blair Middle |
| Fees HOA/POA Monthly | 227 |
| Non | Non Contingent |
Interior Features
| Interior Features | Cathedral Ceiling,Fireplace Gas-natural,Primary Sink-Double,Walk-In Closet,Window Treatments |
|---|---|
| Water Heater Type | Gas |
| Other Rooms | 1st Floor Primary BR,Breakfast Area,Foyer,PBR with Bath,Pantry,Porch,Sun Room |
| Flooring Type | Carpet,Ceramic,Wood |
| Fireplaces | 1 |
| Equipment | Cable Hookup,Ceiling Fan |
Exterior Features
| View | Golf,Wooded |
|---|---|
| Exterior Features | Golf Course Lot,Wooded |
| Fence Description | Decorative,Picket |
| Sewer Type | City/County |
| Siding | Fiber Cement |
| Fence? | Yes |
| Foundation | Crawl |
| Pool | No Pool |
| Garage Square Feet | 451 |
Amenities
- Views
- New Construction
- Adult 55+
- Lease To Own
- No HOA Fees
- Furnished
- Primary On Main
- Air Conditioning
- Seller Finance
- Green
- Fixer Upper
- Horse
- Golf
- Fireplace
- Deck
- Garage
- Basement
- Pool
 Copyright© 2026 REIN Inc. Information Deemed Reliable But Not Guaranteed. The listings data displayed on this medium comes in part from the Real Estate Information Network Inc.(REIN) and has been authorized by participating listing Broker Members of REIN for display. REIN's listings are based upon Data submitted by its Broker Members, and REIN therefore makes no representation or warranty regarding the accuracy of the Data. All users of REIN's listings database should confirm the accuracy of
 The data relating to real estate for sale on this website comes in part from the (IDX)Internet Data Exchange Program of the Albemarle Area Association of Realtors, Multiple Listing Service. Real estate listings held by brokerage firms other than the Realtor owner of this website are marked with the Internet Data Exchange logo (IDX) or the Internet Data Exchange brief/thumbnail logo and detailed information about them includes the name of the listing firm.
Information on this website is provided
The data relating to real estate for sale on this website comes in part from the (IDX)Internet Data Exchange Program of the Albemarle Area Association of Realtors, Multiple Listing Service. Real estate listings held by brokerage firms other than the Realtor owner of this website are marked with the Internet Data Exchange logo (IDX) or the Internet Data Exchange brief/thumbnail logo and detailed information about them includes the name of the listing firm.
Information on this website is provided
 © BRIGHT, All Rights Reserved
 All or a portion of the multiple listing information is provided by the Williamsburg Multiple Listing Service, LLC, from a copyrighted compilation of listings. All WMLS information provided is deemed reliable but is not guaranteed accurate. The compilation of listings and each individual listing are ©2026 Central Virginia Regional Multiple Listing Service, LLC. All rights reserved.
All MLS listings are © 2026 Williamsburg Multiple Listing Service, LLC. All rights reserved. No one may copy and/or repost these MLS listings, or any portion thereof, without the written permission of an authorized officer of the Williamsburg Multiple Listing Service, LLC.
All listings with the WMLS logo are provided courtesy of the IDX program.
Last Updated: September 13, 2026 5:31 PM UTC
All or a portion of the multiple listing information is provided by the Williamsburg Multiple Listing Service, LLC, from a copyrighted compilation of listings. All WMLS information provided is deemed reliable but is not guaranteed accurate. The compilation of listings and each individual listing are ©2026 Central Virginia Regional Multiple Listing Service, LLC. All rights reserved.
All MLS listings are © 2026 Williamsburg Multiple Listing Service, LLC. All rights reserved. No one may copy and/or repost these MLS listings, or any portion thereof, without the written permission of an authorized officer of the Williamsburg Multiple Listing Service, LLC.
All listings with the WMLS logo are provided courtesy of the IDX program.
Last Updated: September 13, 2026 5:31 PM UTC
