
Waterfront - Primary on Main

Address
501 N Broad Street, Edenton, NC
Price
$ 417,000
Property Attributes
- MLS#100600514
- TypeSingle Family
- Listing Status Active
- CountyCHOWAN
- CityEdenton
- AreaNot In Subdivision
- NeighborhoodEdenton
- Zip27932
- StyleSingle Family Residence
- Year Built1939
- Price$ 417,000
- Bedrooms5
- Full Bathrooms3
- Half Bathrooms0
- Sqr Footage2752
- Lot Size0.25 Acres
Data Source:
Albemarle Area AOR - NCRMLS
Property Description
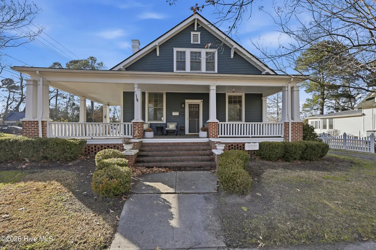
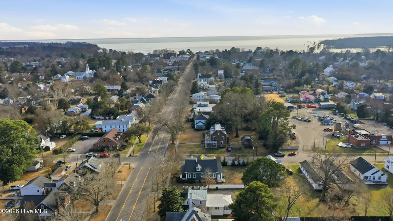
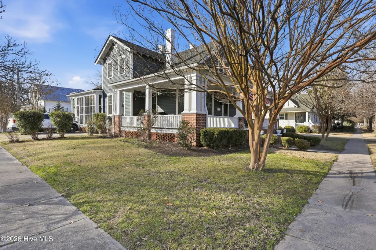
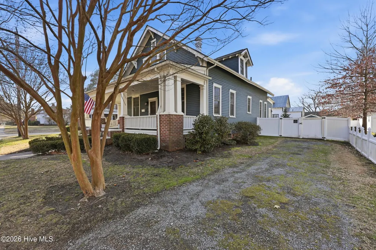
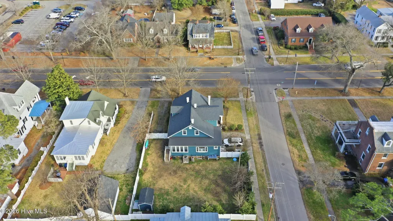
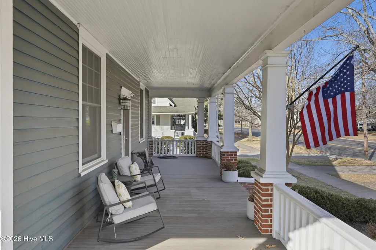
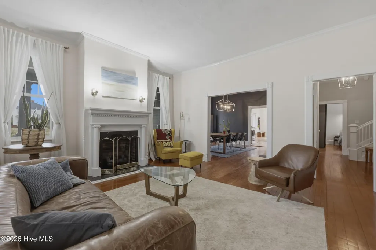
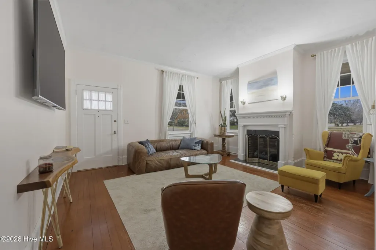
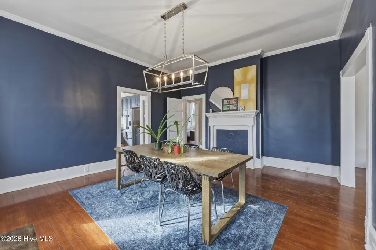
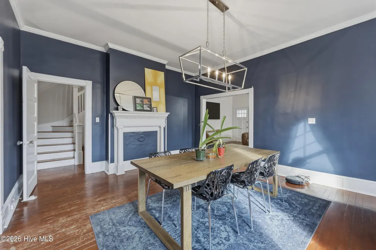
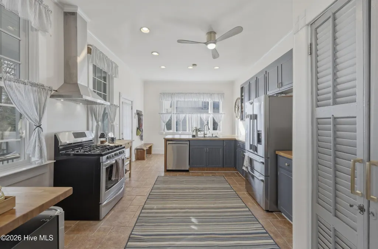
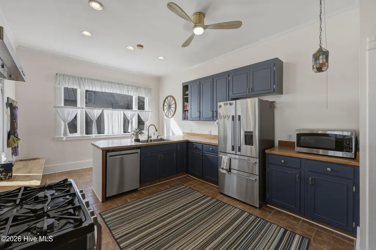
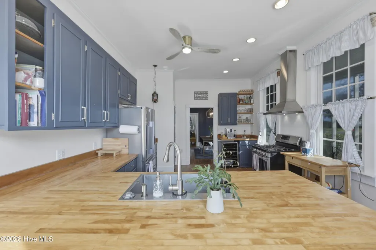
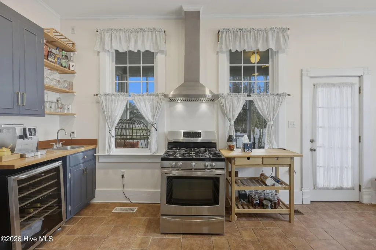
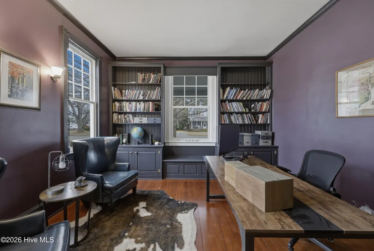
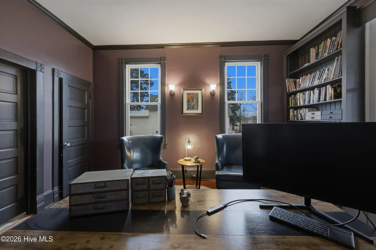
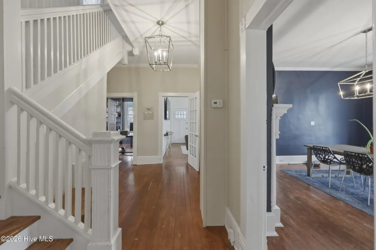
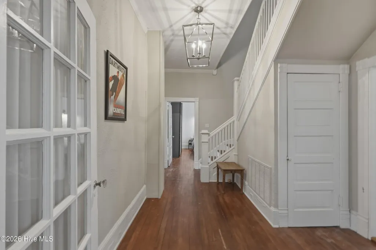
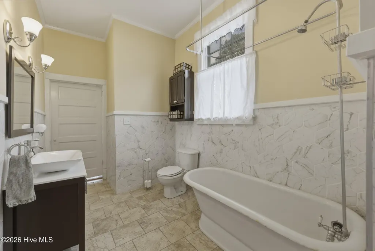
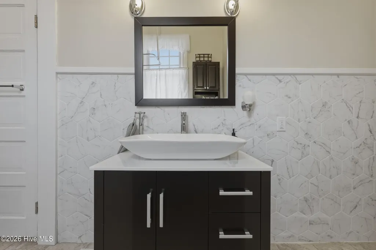
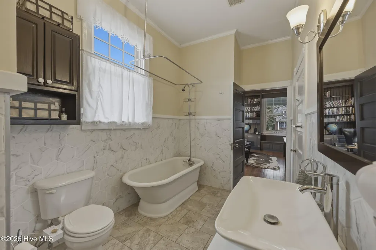
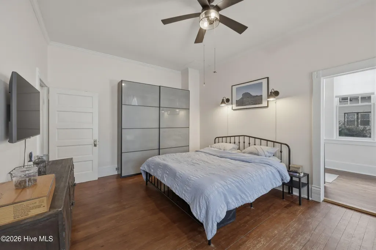
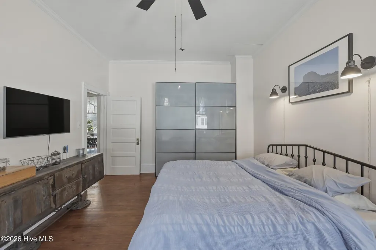
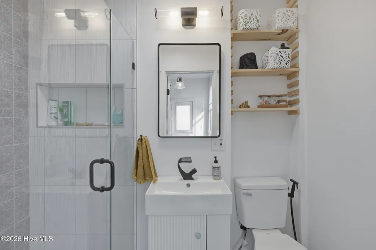
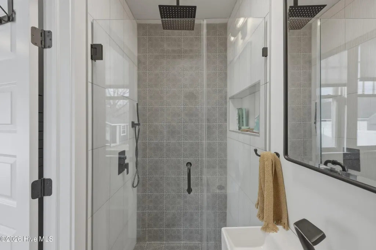
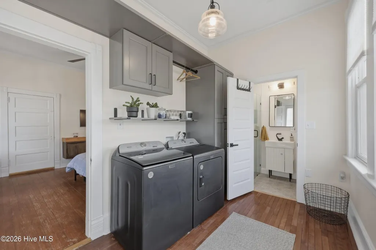
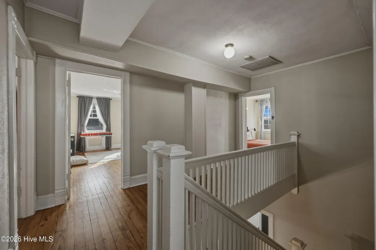
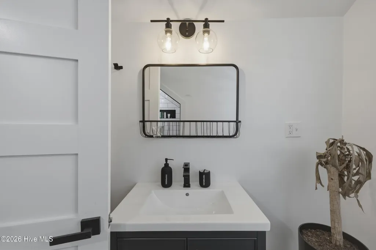
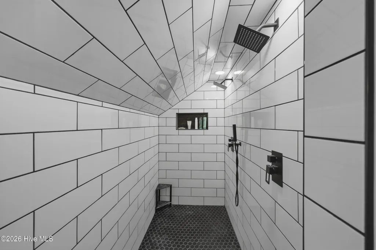
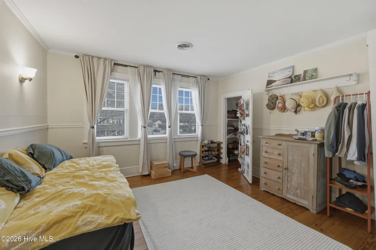
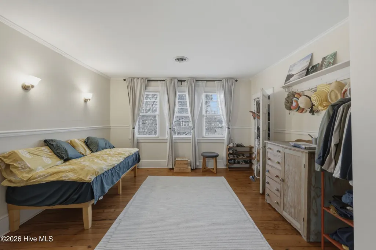
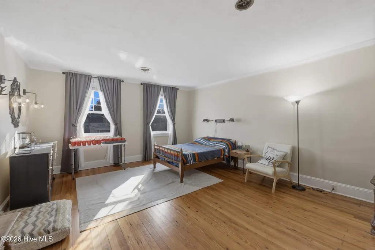
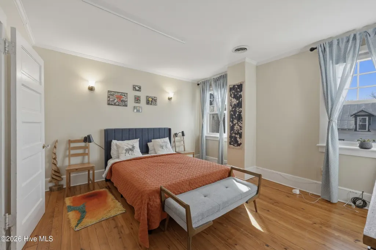
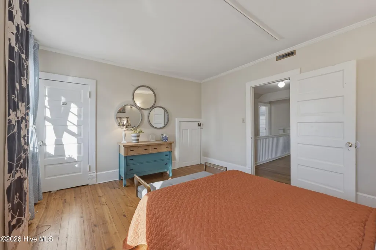
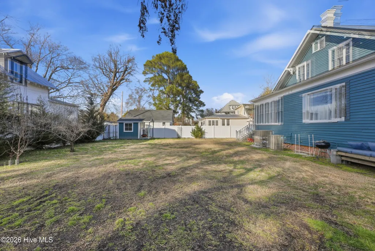
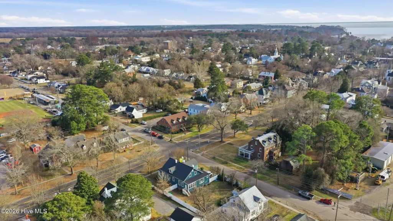
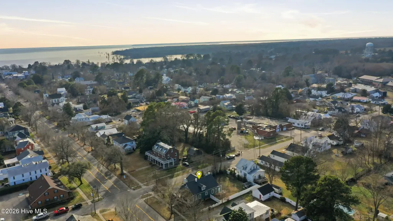
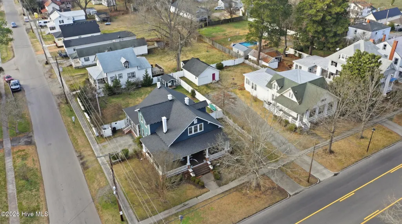
Step into timeless charm at 501 N Broad Street! This historic beauty seamlessly blends character and comfort with thoughtful modern updates. From the moment you arrive, the inviting wrap-around porch sets the tone for relaxed Southern living. Inside, natural light fills the home. The spacious living room features a cozy natural gas fireplace and flows effortlessly into the formal dining area and updated kitchen, complete with stainless steel appliances, abundant counter and cabinet space, and tile flooring. Original hardwood floors extend throughout, adding warmth and character to every room. The main level offers two generously sized bedrooms and two full baths, providing comfort and flexibility for guests, a home office, or a primary suite option. Upstairs, you'll find three additional bedrooms and a full bath. The updated bathrooms create spa like retreats, thoughtfully designed with beautifully tiled showers, classic footed tubs, elegant tile wainscoting, and rainfall shower heads that blend historic style with modern luxury. Outside, enjoy a fenced backyard with privacy fencing, perfect for entertaining, pets, or quiet evenings outdoors. Select furniture pieces may convey. Located just a short distance to historic Hicks Field and charming downtown Edenton, you'll love the convenience of nearby shopping, dining, and waterfront attractions. Don't miss your opportunity to own a piece of history with the updates you've been looking for!
| Elementary School | Middle School | High School |
|---|---|---|
| White Oak/D F Walker Elementary School | Chowan Middle | John A. Holmes High |
| Price History | |
|---|---|
| 9/1/2026 | Listed $417,000 |
General Features
| Living Area | 2752.0 |
|---|---|
| Heating | Gas Pack,Natural Gas |
| Cooling | Central Air |
| Utilities | Natural Gas Connected,Sewer Connected,Water Connected |
| Possession | Close Of Escrow,At Closing |
| Roof | Architectural Shingle |
| Appliances | Washer,Refrigerator,Dryer,Dishwasher,Gas Range |
| Zoning | R5 |
| Patio/Porch Features | Screened,Wrap Around,Front Porch,Side Porch |
| Security Features | Smoke Detector(s) |
| Construction Materials | Wood Siding,Wood Frame |
| Year Built | 1939 |
| View | See Remarks |
| Levels | Two |
| Property Subtype | Single Family Residence |
| Parcel Number | 780519710142 |
| County | Chowan |
| Operating Expense | 0.0 |
| New Construction | No |
| Property Type | Residential |
| In City Limits? (Y/N) | Yes |
| HOA | No |
| Attached Garage | No |
| Subdivision Name | Not In Subdivision |
| Garage Y/N | No |
| Other Structures | Shed(s) |
| Total Rooms | 8 |
| Full Baths | 3 |
| Status | Active |
| Directions | From Hwy 17 South take Exit228 To Paradise Rd,turn left onto Paradise Rd,right onto Broad St. |
| High School | John A. Holmes High |
| City | Edenton |
| Lot Size Units | Acres |
| Lot Size Square Feet | 10890.0 |
| Carport Spaces | 0.0 |
| Carport Y/N | No |
| Elementary School | White Oak/D F Walker |
| Property Attached Y/N | No |
| Land Lease Y/N | No |
| Home Warranty Y/N | No |
| Middle/Junior High School | Chowan Middle |
| Lease Considered Y/N | No |
| Structure Type | Wood Frame,Stick Built |
| Living Area Units | Square Feet |
| Standard Status | Active |
| Legal Description | Town-01 501 N Broad St |
Interior Features
| Interior Amenities | Master Downstairs,High Ceilings,Bookcases,Ceiling Fan(s),Walk-in Shower |
|---|---|
| Basement | None |
| Flooring | Tile,Hardwood |
| Furnished Y/N | Negotiable |
| Water Heater | Electric |
| Master Bed Level | Primary Living Area |
| Total Stories | 2 |
| Basement (Y/N) | No |
| Air Conditioning Y/N | Yes |
| Heating Y/N | Yes |
| Fireplace Y/N | Yes |
| Laundry Features | Laundry Room |
| Total Bedrooms | 5 |
| Attic Features | Pull-Down Stairs |
| Entry Level | 1 |
| Room Type | Living Room,Dining Room,Dining Area,Bedroom 1,Bedroom 2,Bedroom 3,Bedroom 4,Bedroom 5,Laundry |
| Unit Type | 4 Bedroom Or More |
| Total Baths | 3 |
| Living Area Range | 2600 - 2799 |
| SmokingYN | No |
Exterior Features
| Exterior Finish | Wood Siding |
|---|---|
| Fencing | Back Yard,Vinyl |
| Parking Features | Gravel,None |
| Lot Features | Corner Lot |
| Water Source | Public |
| Total Parking | 0.0 |
| Lot Size Area | 0.25 |
| Foundation Details | Crawl Space |
| Spa | No |
| Building Area Total | 2752.0 |
| Lot Dimensions | 81 X 134 |
| Lot Size Acres | 0.25 |
| Frontage Type | See Remarks |
| Waterfront Y/N | No |
| Road Frontage Type | City Street,State Road |
| Crops Included Y/N | No |
| Horse Y/N | No |
Amenities
- Foreclosure
- Views
- Short Sale
- New Construction
- Adult 55+
- Lease To Own
- No HOA Fees
- Furnished
- Primary On Main
- Air Conditioning
- Seller Finance
- Green
- Fixer Upper
- Horse
- Golf
- Fireplace
- Deck
- Garage
- Basement
- Pool
Property vs Single Family Average in 27932
Price
Year Built
Visits

 Copyright© 2026 REIN Inc. Information Deemed Reliable But Not Guaranteed. The listings data displayed on this medium comes in part from the Real Estate Information Network Inc.(REIN) and has been authorized by participating listing Broker Members of REIN for display. REIN's listings are based upon Data submitted by its Broker Members, and REIN therefore makes no representation or warranty regarding the accuracy of the Data. All users of REIN's listings database should confirm the accuracy of
 © BRIGHT, All Rights Reserved
 All or a portion of the multiple listing information is provided by the Williamsburg Multiple Listing Service, LLC, from a copyrighted compilation of listings. All WMLS information provided is deemed reliable but is not guaranteed accurate. The compilation of listings and each individual listing are ©2026 Central Virginia Regional Multiple Listing Service, LLC. All rights reserved.
All MLS listings are © 2026 Williamsburg Multiple Listing Service, LLC. All rights reserved. No one may copy and/or repost these MLS listings, or any portion thereof, without the written permission of an authorized officer of the Williamsburg Multiple Listing Service, LLC.
All listings with the WMLS logo are provided courtesy of the IDX program.
Last Updated: September 17, 2026 5:53 PM UTC
All or a portion of the multiple listing information is provided by the Williamsburg Multiple Listing Service, LLC, from a copyrighted compilation of listings. All WMLS information provided is deemed reliable but is not guaranteed accurate. The compilation of listings and each individual listing are ©2026 Central Virginia Regional Multiple Listing Service, LLC. All rights reserved.
All MLS listings are © 2026 Williamsburg Multiple Listing Service, LLC. All rights reserved. No one may copy and/or repost these MLS listings, or any portion thereof, without the written permission of an authorized officer of the Williamsburg Multiple Listing Service, LLC.
All listings with the WMLS logo are provided courtesy of the IDX program.
Last Updated: September 17, 2026 5:53 PM UTC
