
Waterfront - New Construction - Primary on Main

Address
403 Pointe Vista Drive, Elizabeth City, NC
Price
$ 850,000
Property Attributes
- MLS#100582361
- TypeSingle Family
- Listing Status Active
- CountyPASQUOTANK
- CityElizabeth City
- AreaThe Waters At Sunset Pointe
- NeighborhoodElizabeth City
- Zip27909
- StyleSingle Family Residence
- Year Built2027
- Taxes$ 445
- Price$ 850,000
- Bedrooms4
- Full Bathrooms2
- Half Bathrooms1
- Sqr Footage2700
- Lot Size1.49 Acres
Data Source:
Albemarle Area AOR - NCRMLS
Property Description
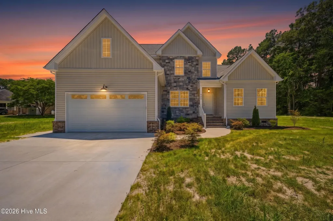
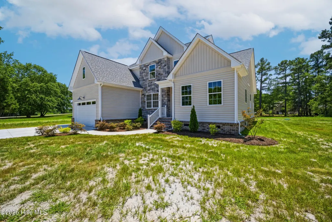
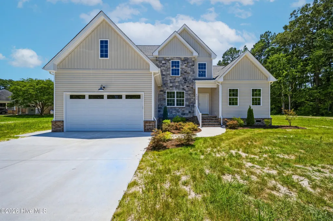
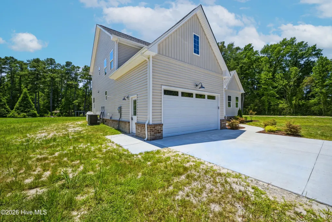
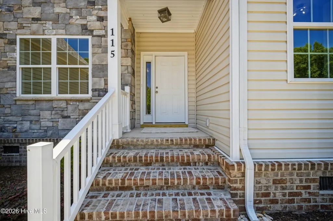
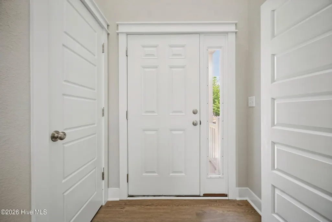
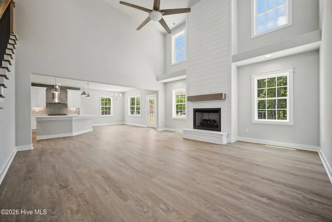
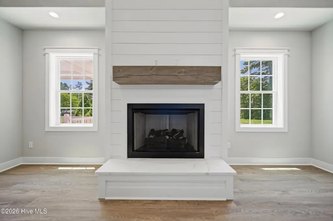
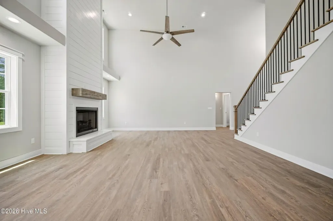
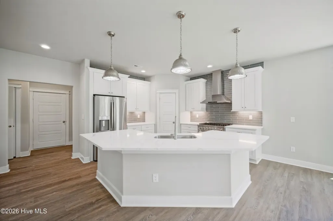
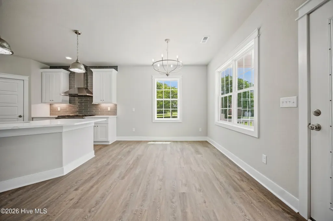
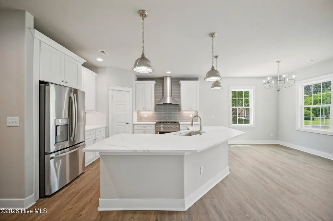
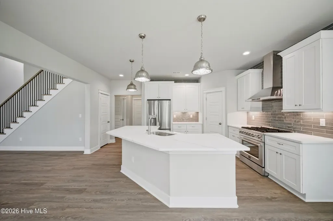
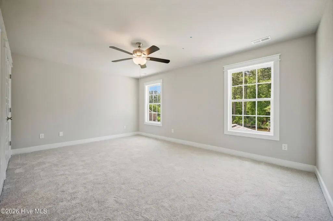
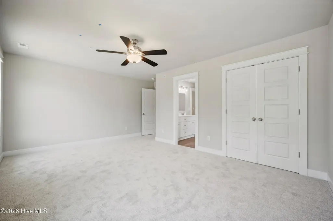
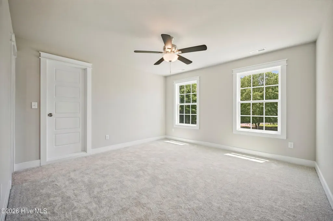
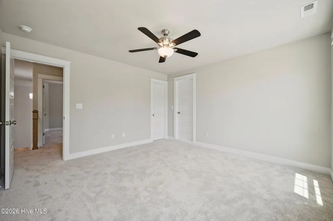
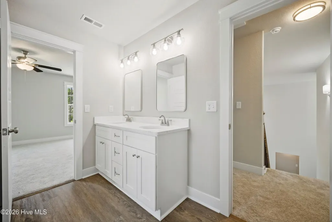
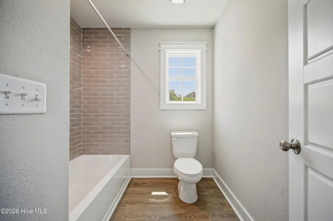
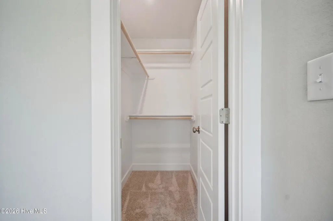
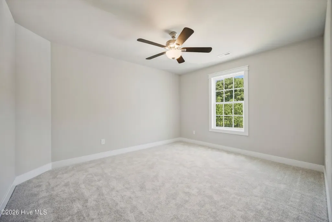
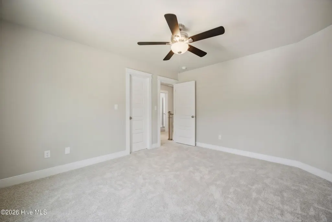
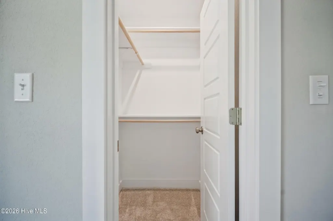
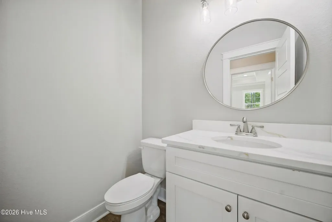
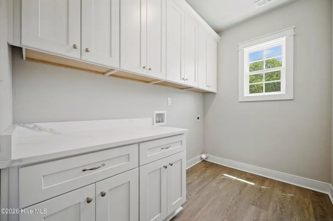
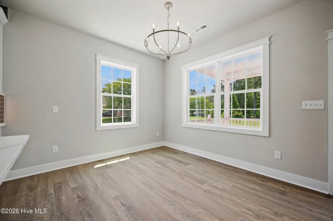
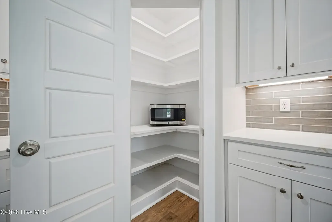
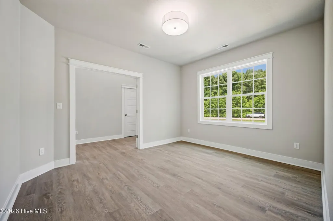
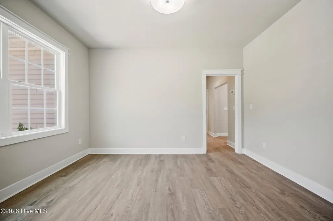
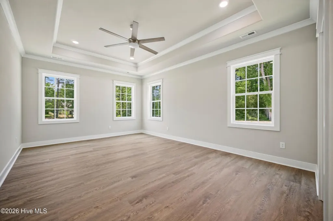
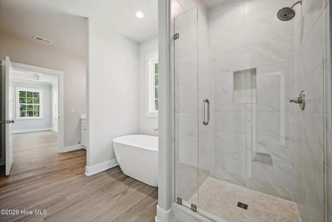
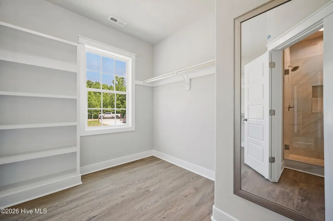
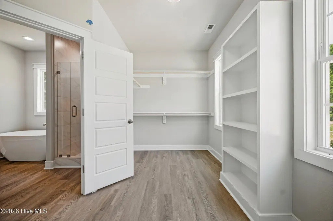
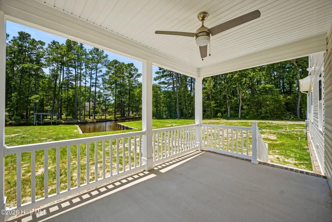
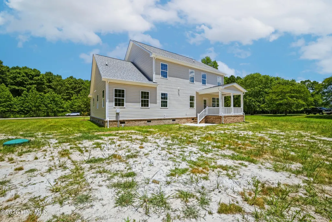
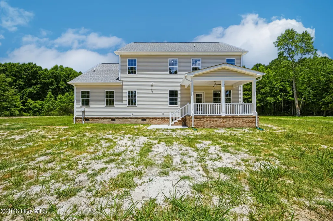
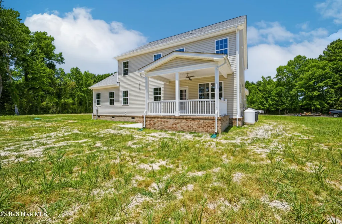
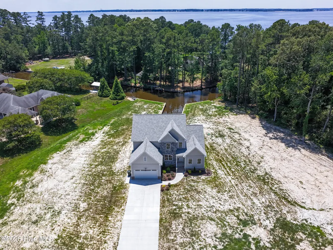
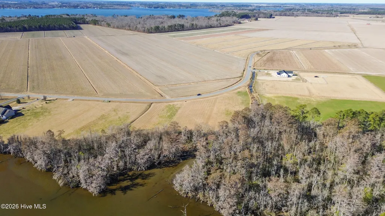
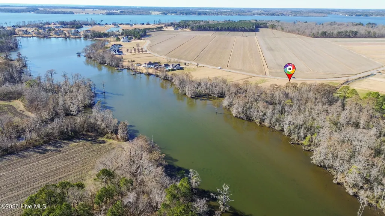
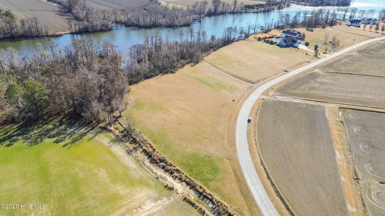
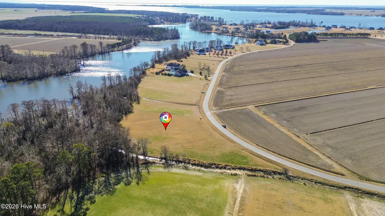
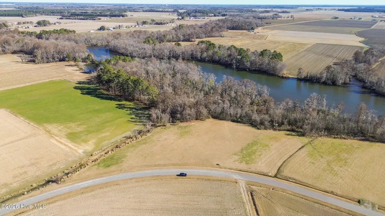
RARE 1.49-ACRE WATERFRONT BUILD-TO-SUIT in The Waters at Sunset Pointe, a waterfront community where the Little River widens towards the Albemarle Sound. A private dock brings coastal living to your own back door. Untie the boat, launch a kayak, cast a line, all before your coffee fully cools. Residents also enjoy an HOA-maintained community boat launch and shared waterfront common area. Pick from several 3D Custom Home plans, or design a fully custom home from the ground up and build it exactly the way you want it. Listed price reflects the featured 2700 base plan: a gas range, gas fireplace, tankless water heater, two-story living room, chef's kitchen with an open floor plan, first-floor primary suite, two-car garage, mud room, dedicated office, and a porch opening right out to the water. Custom changes and fully custom designs priced accordingly. Photos show a similar home on another homesite.
| Elementary School | Middle School | High School |
|---|---|---|
| Weeksville Elementary | River Road Middle School | Northeastern High School |
| Price History | |
|---|---|
| 6/17/2026 | Listed $850,000 |
General Features
| Living Area | 2700.0 |
|---|---|
| Heating | Electric,Forced Air |
| Cooling | Central Air |
| Utilities | Water Available |
| Possession | Close Of Escrow,At Closing |
| Roof | Architectural Shingle |
| Zoning | R35A |
| HOA Fee | 375.0 |
| Garage Spaces | 2.0 |
| Patio/Porch Features | Rear Porch |
| Construction Materials | Concrete,Brick Veneer,Vinyl Siding,Wood Frame |
| Year Built | 2027 |
| View | Canal |
| Levels | Two |
| Property Subtype | Single Family Residence |
| Tax Year | 2023 |
| Taxes | 445.78 |
| Parcel Number | 881902678379 |
| Waterfront Features | Canal Front,Sound Side,Water Access Comm |
| Assoc Fee Paid Per | Annually |
| County | Pasquotank |
| Operating Expense | 0.0 |
| New Construction | Yes |
| Property Type | Residential |
| In City Limits? (Y/N) | No |
| Association Amenities | Waterfront Community,Ramp |
| HOA | Yes |
| Attached Garage | Yes |
| Subdivision Name | The Waters At Sunset Pointe |
| Garage Y/N | Yes |
| Total Rooms | 11 |
| Full Baths | 2 |
| Status | Active |
| Directions | From Weeksville continue west on Nixonton Rd Turn left on Pointe Vista Dr. Property will be .8 miles down on the left |
| High School | Northeastern High School |
| City | Elizabeth City |
| Association Name | The Waters at Sunset Pointe |
| Lot Size Units | Acres |
| Lot Size Square Feet | 64904.0 |
| Carport Spaces | 0.0 |
| Carport Y/N | No |
| Elementary School | Weeksville Elementary |
| Property Attached Y/N | No |
| Land Lease Y/N | No |
| Home Warranty Y/N | No |
| Middle/Junior High School | River Road Middle School |
| Property Condition | To Be Built |
| Lease Considered Y/N | No |
| Virtual Tour | https://www.zillow.com/view-imx/7bda20b6-4c9f-4874-8b77-3421c0fab1c6?setAttribution=mls&wl=true&initialViewType=pano&utm_source=dashboard |
| Structure Type | Wood Frame,Stick Built |
| Living Area Units | Square Feet |
| Standard Status | Active |
| Tax Assessed Value | 71900 |
| Legal Description | Nixonton |
Interior Features
| Interior Amenities | Master Downstairs |
|---|---|
| Basement | None |
| Flooring | LVT/LVP,Carpet |
| Water Heater | Tankless |
| Total Fireplaces | 1 |
| Master Bed Level | Primary Living Area |
| Total Stories | 2 |
| Basement (Y/N) | No |
| Air Conditioning Y/N | Yes |
| Heating Y/N | Yes |
| Fireplace Y/N | Yes |
| Half Baths | 1 |
| Laundry Features | Dryer Hookup,Washer Hookup |
| Total Bedrooms | 4 |
| Attic Features | Pull-Down Stairs |
| Entry Level | 1 |
| Room Type | Living Room,Dining Room,Dining Area,Master Bedroom,Bedroom 1,Bedroom 2,Bedroom 3,Office,Laundry,Bathroom 1,Bathroom 2 |
| Total Baths | 3 |
| Living Area Range | 2600 - 2799 |
| SmokingYN | No |
Exterior Features
| Exterior Finish | Brick Veneer,Vinyl Siding |
|---|---|
| Fencing | None |
| Parking Features | Garage |
| Lot Features | Navigable Water,Sound Side,Water Access Comm,Cleared |
| Water Source | County Water |
| Total Parking | 2.0 |
| Lot Size Area | 1.49 |
| Foundation Details | Slab |
| Spa | No |
| Building Area Total | 2700.0 |
| Lot Dimensions | 42x605x42x96x13x563 |
| Lot Size Acres | 1.49 |
| Frontage Type | Canal Front |
| Waterfront Y/N | Yes |
| Road Frontage Type | Maintained |
| Crops Included Y/N | No |
| Horse Y/N | No |
Amenities
- Foreclosure
- Views
- Short Sale
- New Construction
- Adult 55+
- Lease To Own
- No HOA Fees
- Furnished
- Primary On Main
- Air Conditioning
- Seller Finance
- Green
- Fixer Upper
- Horse
- Golf
- Fireplace
- Deck
- Garage
- Basement
- Pool
Property vs Single Family Average in 27909
Price
Taxes
Year Built
Visits
In The Neighborhood
Primary On Main
Elizabeth City
$ 330,000
- Type
- Single Family
- Size
- 1,522 SqFt
- Rooms
- 3 Beds + 2.5 Baths

 Copyright© 2026 REIN Inc. Information Deemed Reliable But Not Guaranteed. The listings data displayed on this medium comes in part from the Real Estate Information Network Inc.(REIN) and has been authorized by participating listing Broker Members of REIN for display. REIN's listings are based upon Data submitted by its Broker Members, and REIN therefore makes no representation or warranty regarding the accuracy of the Data. All users of REIN's listings database should confirm the accuracy of
 © BRIGHT, All Rights Reserved
 All or a portion of the multiple listing information is provided by the Williamsburg Multiple Listing Service, LLC, from a copyrighted compilation of listings. All WMLS information provided is deemed reliable but is not guaranteed accurate. The compilation of listings and each individual listing are ©2026 Central Virginia Regional Multiple Listing Service, LLC. All rights reserved.
All MLS listings are © 2026 Williamsburg Multiple Listing Service, LLC. All rights reserved. No one may copy and/or repost these MLS listings, or any portion thereof, without the written permission of an authorized officer of the Williamsburg Multiple Listing Service, LLC.
All listings with the WMLS logo are provided courtesy of the IDX program.
Last Updated: September 12, 2026 5:52 PM UTC
All or a portion of the multiple listing information is provided by the Williamsburg Multiple Listing Service, LLC, from a copyrighted compilation of listings. All WMLS information provided is deemed reliable but is not guaranteed accurate. The compilation of listings and each individual listing are ©2026 Central Virginia Regional Multiple Listing Service, LLC. All rights reserved.
All MLS listings are © 2026 Williamsburg Multiple Listing Service, LLC. All rights reserved. No one may copy and/or repost these MLS listings, or any portion thereof, without the written permission of an authorized officer of the Williamsburg Multiple Listing Service, LLC.
All listings with the WMLS logo are provided courtesy of the IDX program.
Last Updated: September 12, 2026 5:52 PM UTC
