




Address
8700 Historical Path Road, New Kent, VA
Price
$ 489,950
Property Attributes
- MLS#2603202
- TypeSingle Family
- Listing Status Coming Soon
- CountyNew Kent
- CityNew Kent
- NeighborhoodNone
- Zip23124
- Style
- Year Built1989
- Taxes$ 2323
- Price$ 489,950
- Bedrooms3
- Full Bathrooms2
- Half Bathrooms0
- Sqr Footage1568
- Lot Size9.72 Acres
Data Source:
Williamsburg MLS (WAAR)
Property Description
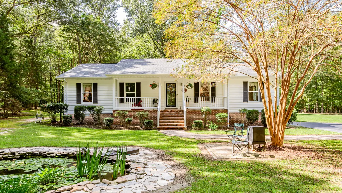
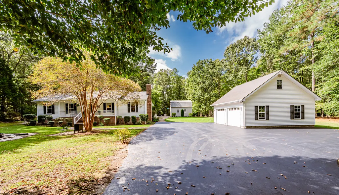
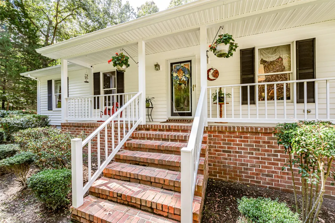
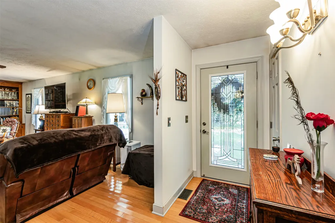
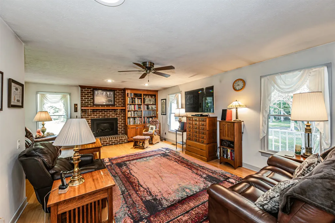
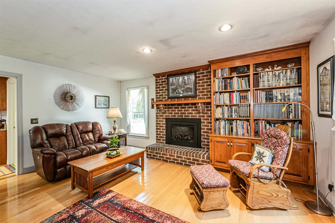
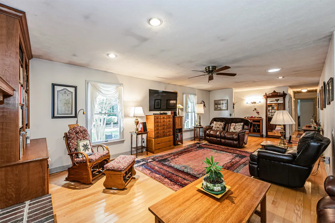
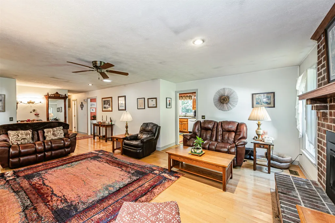
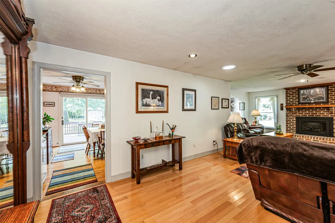
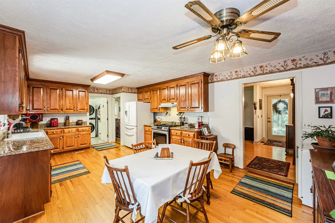
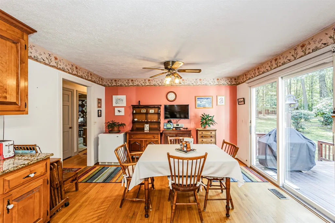
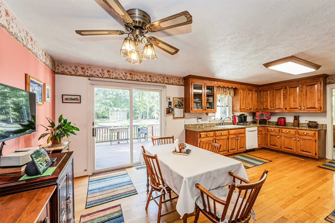
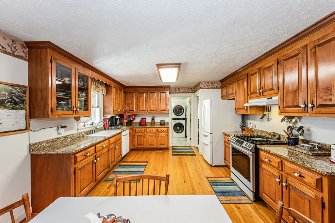
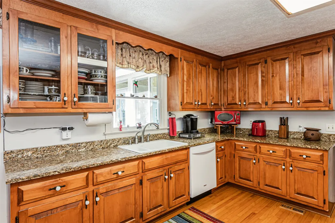
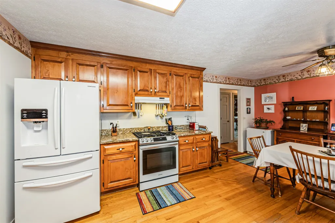
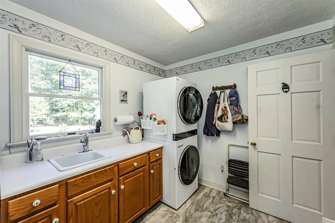
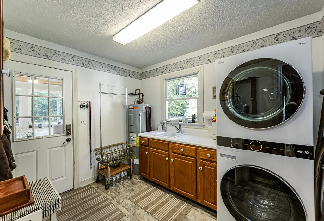
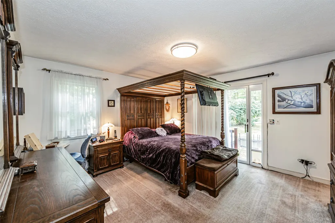
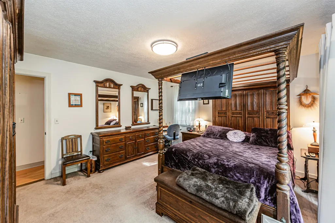
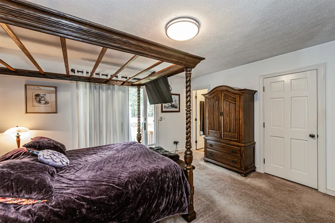
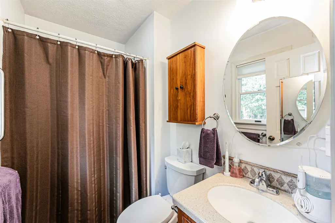
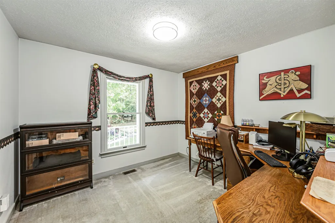
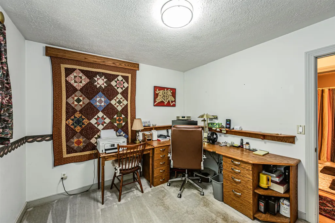
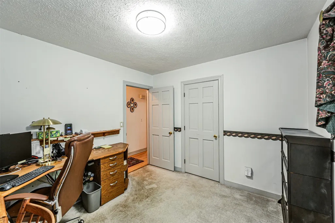
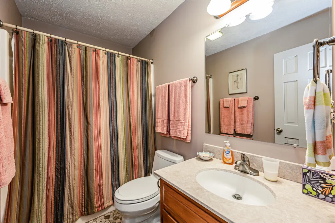
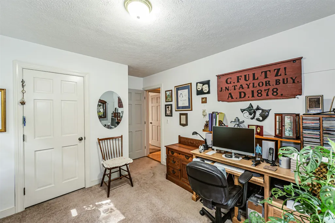
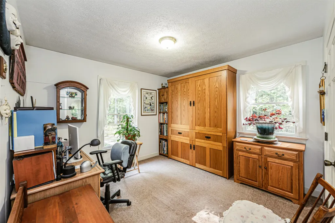
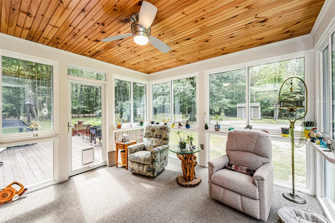
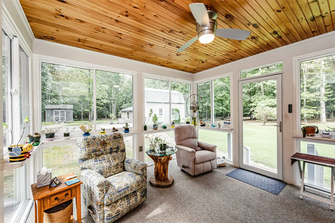
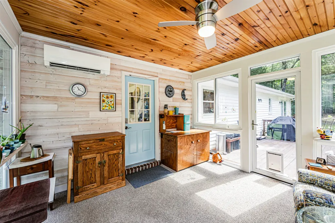
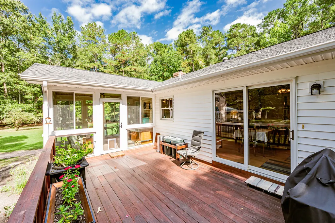
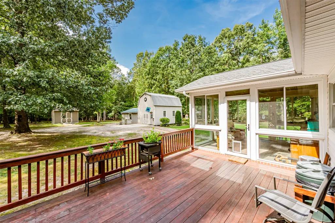
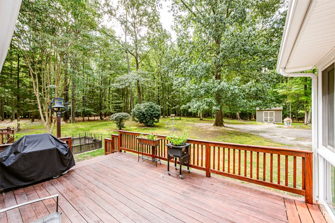
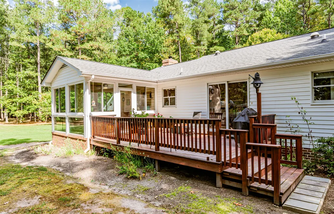
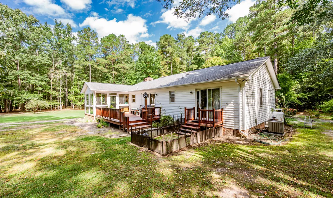
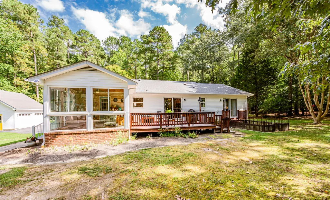
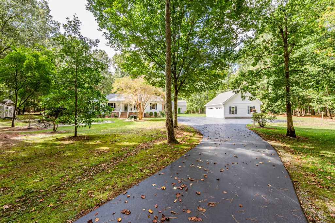
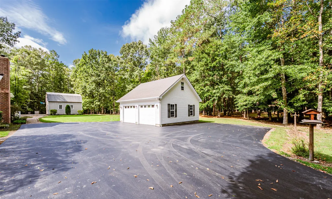
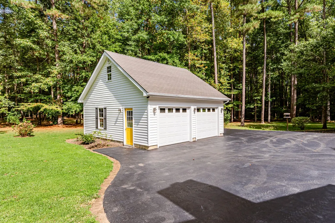
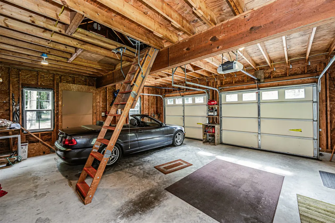
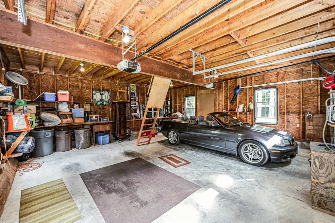
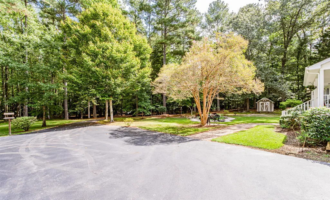
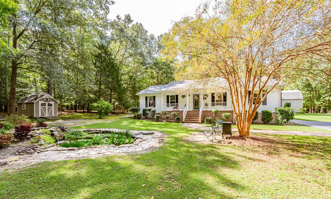
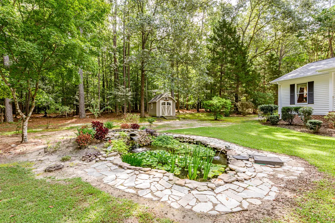
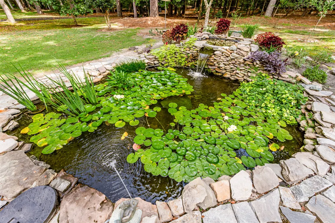
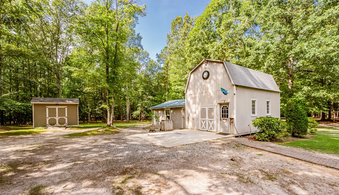
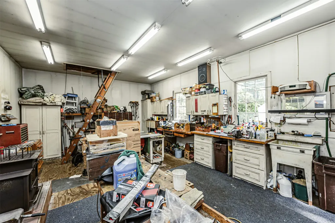
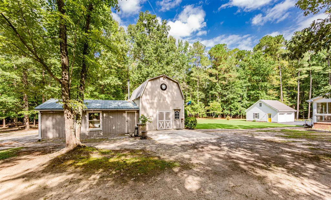
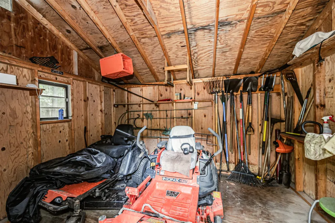
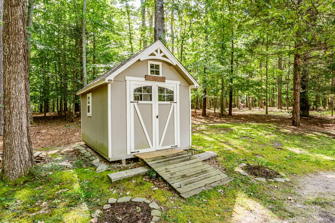
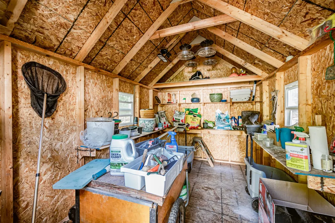
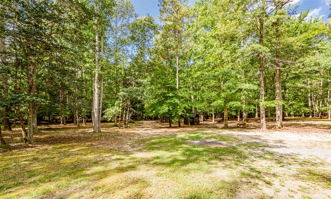
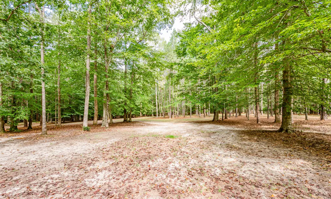
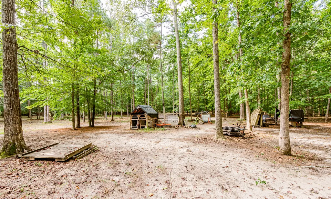
Welcome to 8700 Historical Path Road! Situated on 9.72 beautiful, park-like acres, this well-maintained 3 bedroom, 2 bathroom ranch style home offers 1,568 square feet of one-level living along with exceptional garage, workshop, and storage space. The property features mature landscaping, a koi pond with waterfall, multiple outbuildings, and plenty of room to enjoy the outdoors. Inside, hardwood flooring flows through the main living areas. The foyer with coat closet opens to the family room featuring a gas fireplace with mantle and hearth, built-in bookcase, recessed lighting, and tube light providing additional natural light. The eat-in kitchen offers granite countertops, gas cooking, refrigerator, dishwasher, garbage disposal, ceiling fan, and dining area. Just off the kitchen, the Florida room provides additional living space with carpet, ceiling fan, and its own mini-split. The adjoining laundry room features a utility sink with folding counter, washer, and dryer. The primary bedroom features carpet and a private bathroom with tile flooring and shower. Two additional carpeted bedrooms and a full hallway bathroom with tile flooring and tub/shower complete the living space. Outside is where this property truly stands out! A detached 2-car garage, 2 sheds, and a storage barn with concrete pad wood-burning stove, and attached carport provide additional space for vehicles, equipment, hobbies, and projects. The shop also includes a built-in pressure washer, and the portable generator and air compressor convey. A small dog door/fenced run offers additional convenience. Additional features include Official Energy Saver Home designation, Andersen windows, architectural shingles, brick foundation, covered masonry front porch, small dog run, rear deck, sidewalk, paved driveway, gutters, and front storm door. A must see!
| Elementary School | Middle School | High School |
|---|---|---|
| G. W. Watkins Elementary School | New Kent Middle School | New Kent High School |
| Price History | |
|---|---|
| 9/13/2026 | Listed $489,950 |
General Features
| Living Area | 1568 |
|---|---|
| Sewer | Septic Tank |
| Heating | Electric,Heat Pump |
| Cooling | Heat Pump |
| Possession | Close Of Escrow |
| Roof | Asphalt,Shingle |
| Appliances | Dryer,Dishwasher,Electric Water Heater,Gas Cooking,Refrigerator,Washer |
| Garage Spaces | 2 |
| Patio/Porch Features | Deck,Front Porch |
| Architectural Style | Ranch |
| Pool Features | None |
| Construction Materials | Drywall,Frame,Vinyl Siding |
| Year Built | 1989 |
| Stories Count | 1 |
| Levels | One |
| Property Subtype | Single Family Residence |
| Tax Year | 2026 |
| Ownership | Fee Simple,Individuals |
| County | New Kent |
| New Construction | false |
| Property Type | Residential |
| HOA | false |
| Attached Garage | false |
| Subdivision Name | None |
| Garage Y/N | true |
| Other Structures | Shed(s),Storage |
| Total Rooms | 8 |
| Full Baths | 2 |
| Status | Coming Soon |
| Directions | 64E - Exit 211 - Left on Emmaus Church Rd - Right on St Peters Lane - Right on Historical Path Rd - House on right |
| ModificationTimestamp | 2026-09-15T20:06:23.933-00:00 |
| High School | New Kent |
| City | New Kent |
| Disclosures | Seller Disclosure |
| Zoning Description | A1 |
| Lot Size Units | Acres |
| Elementary School | G. W. Watkins |
| Year Built Details | Actual |
| Tax Annual Amount | 2323.2 |
| Middle/Junior High School | New Kent |
| Standard Status | Coming Soon |
| Occupancy Type | Owner |
| Tax Assessed Value | 434500 |
| Property Sub Type Additional | Single Family Residence |
| Expected Active Date | 2026-09-17 |
| PostalCity | New Kent |
| Legal Description | ADJ MEEKINS 9.72AC PLAT ON DB 146/318 |
Interior Features
| Interior Amenities | Bookcases,Built-in Features,Ceiling Fan(s),Dining Area,Eat-in Kitchen,Granite Counters,Pull Down Attic Stairs,Recessed Lighting |
|---|---|
| Basement | Crawl Space |
| Flooring | Carpet,Tile,Vinyl,Wood |
| Total Fireplaces | 1 |
| Fireplace Features | Gas |
| Total Stories | 1 |
| Basement (Y/N) | false |
| Air Conditioning Y/N | true |
| Heating Y/N | true |
| Window Features | Thermal Windows |
| Fireplace Y/N | true |
| Laundry Features | Washer Hookup,Dryer Hookup |
| Total Bedrooms | 3 |
| LivingAreaSource | Assessor |
| Below Grade Finished Area Source | Assessor |
| Above Grade Finished Area Source | Assessor |
| Total Baths | 2 |
Exterior Features
| Exterior Amenities | Deck,Paved Driveway |
|---|---|
| Parking Features | Driveway,Detached,Garage,Off Street,Paved |
| Water Source | Well |
| Lot Size Area | 9.72 |
| Lot Size Acres | 9.72 |
| Waterfront Y/N | false |
| Door Features | Storm Door(s) |
Amenities
- Foreclosure
- Views
- Short Sale
- New Construction
- Adult 55+
- Lease To Own
- No HOA Fees
- Furnished
- Primary On Main
- Air Conditioning
- Seller Finance
- Green
- Fixer Upper
- Horse
- Golf
- Fireplace
- Deck
- Garage
- Basement
- Pool
Property vs Single Family Average in 23124
Price
Taxes
Year Built
 Copyright© 2026 REIN Inc. Information Deemed Reliable But Not Guaranteed. The listings data displayed on this medium comes in part from the Real Estate Information Network Inc.(REIN) and has been authorized by participating listing Broker Members of REIN for display. REIN's listings are based upon Data submitted by its Broker Members, and REIN therefore makes no representation or warranty regarding the accuracy of the Data. All users of REIN's listings database should confirm the accuracy of
 The data relating to real estate for sale on this website comes in part from the (IDX)Internet Data Exchange Program of the Albemarle Area Association of Realtors, Multiple Listing Service. Real estate listings held by brokerage firms other than the Realtor owner of this website are marked with the Internet Data Exchange logo (IDX) or the Internet Data Exchange brief/thumbnail logo and detailed information about them includes the name of the listing firm.
Information on this website is provided
The data relating to real estate for sale on this website comes in part from the (IDX)Internet Data Exchange Program of the Albemarle Area Association of Realtors, Multiple Listing Service. Real estate listings held by brokerage firms other than the Realtor owner of this website are marked with the Internet Data Exchange logo (IDX) or the Internet Data Exchange brief/thumbnail logo and detailed information about them includes the name of the listing firm.
Information on this website is provided
 © BRIGHT, All Rights Reserved
 All or a portion of the multiple listing information is provided by the Williamsburg Multiple Listing Service, LLC, from a copyrighted compilation of listings. All WMLS information provided is deemed reliable but is not guaranteed accurate. The compilation of listings and each individual listing are ©2026 Central Virginia Regional Multiple Listing Service, LLC. All rights reserved.
All MLS listings are © 2026 Williamsburg Multiple Listing Service, LLC. All rights reserved. No one may copy and/or repost these MLS listings, or any portion thereof, without the written permission of an authorized officer of the Williamsburg Multiple Listing Service, LLC.
All listings with the WMLS logo are provided courtesy of the IDX program.
Last Updated: September 16, 2026 6:04 PM UTC
All or a portion of the multiple listing information is provided by the Williamsburg Multiple Listing Service, LLC, from a copyrighted compilation of listings. All WMLS information provided is deemed reliable but is not guaranteed accurate. The compilation of listings and each individual listing are ©2026 Central Virginia Regional Multiple Listing Service, LLC. All rights reserved.
All MLS listings are © 2026 Williamsburg Multiple Listing Service, LLC. All rights reserved. No one may copy and/or repost these MLS listings, or any portion thereof, without the written permission of an authorized officer of the Williamsburg Multiple Listing Service, LLC.
All listings with the WMLS logo are provided courtesy of the IDX program.
Last Updated: September 16, 2026 6:04 PM UTC
