
Golf Course - Eco Friendly





Address
3636 Marigold Court, Toano, VA
Price
$ 525,000
Property Attributes
- MLS#2602827
- TypeSingle Family
- Listing Status Pending
- CountyJames City Co.
- CityToano
- NeighborhoodStonehouse
- Zip23168
- Style
- Year Built2020
- Taxes$ 4153
- Price$ 525,000
- Bedrooms3
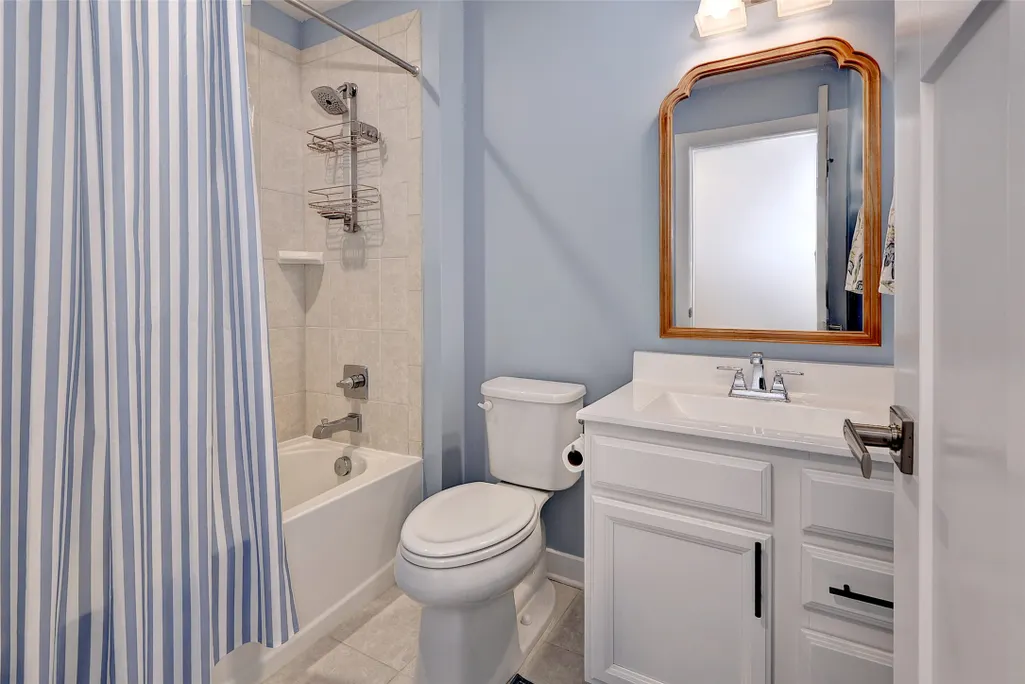
- Full Bathrooms3
- Half Bathrooms0
- Sqr Footage2325
- Lot Size0.14 Acres
Data Source:
Williamsburg MLS (WAAR)
Property Description
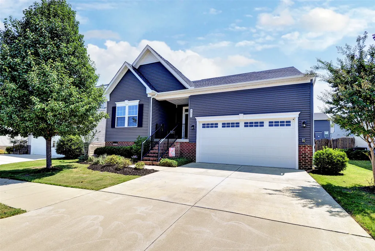
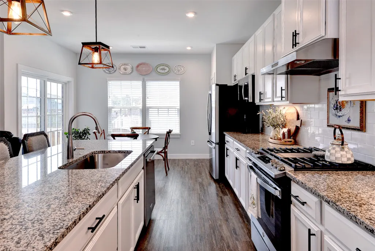
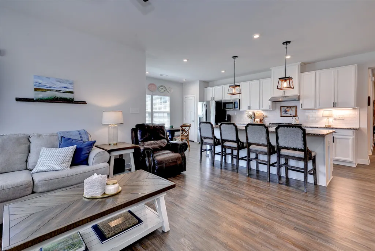
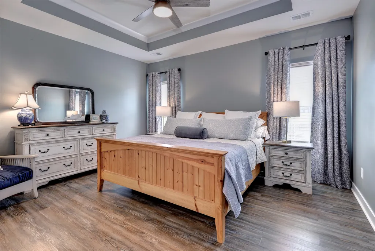
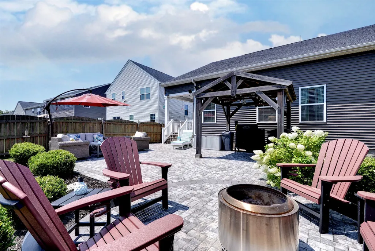
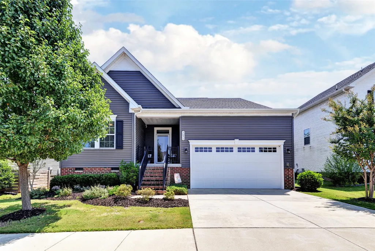
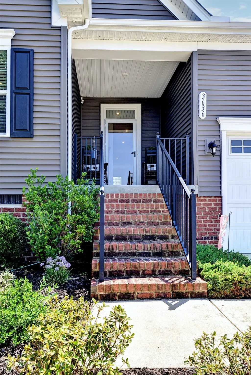
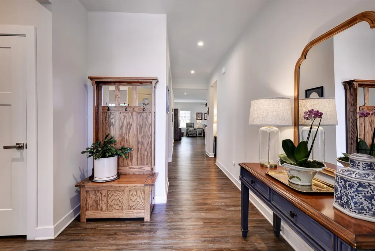
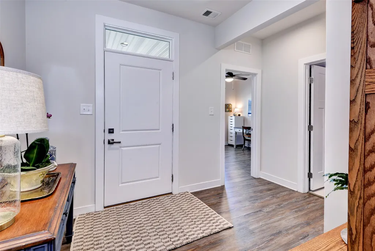
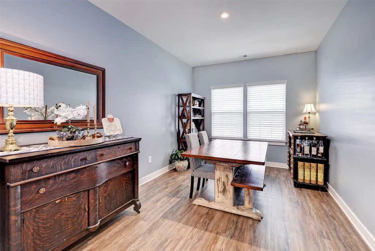
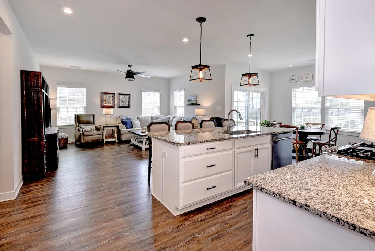
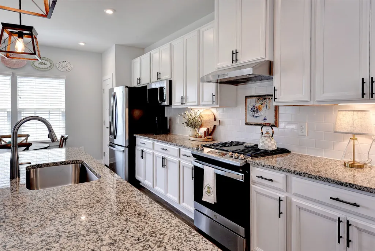
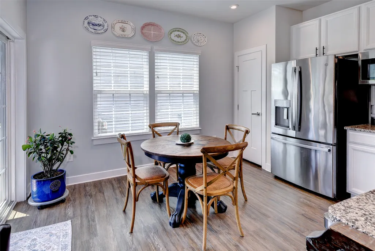
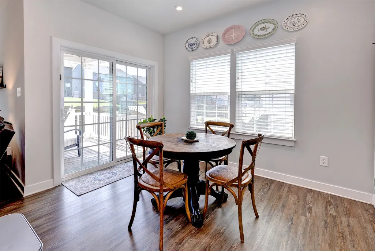
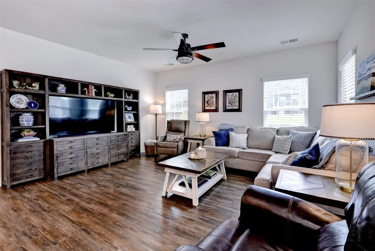
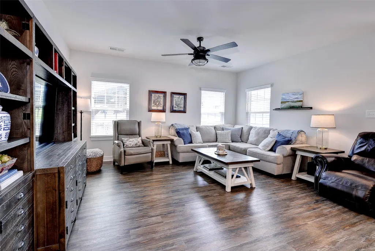
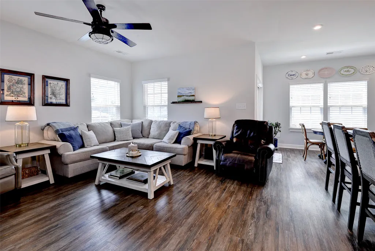
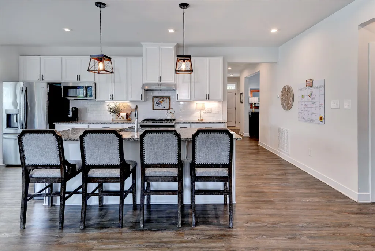
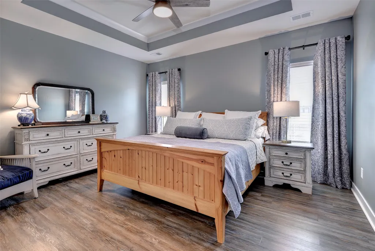
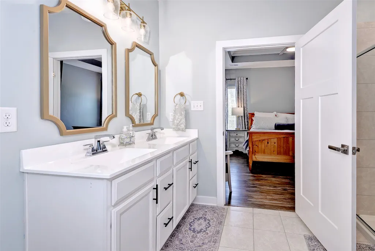
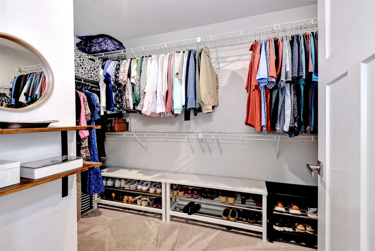
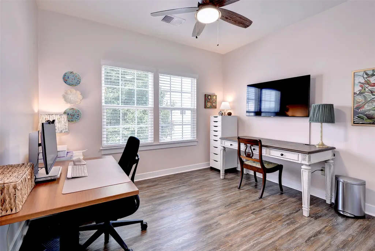
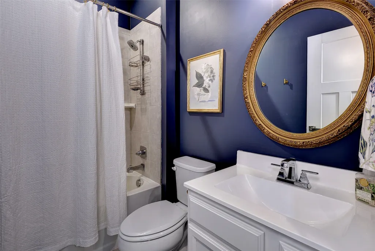
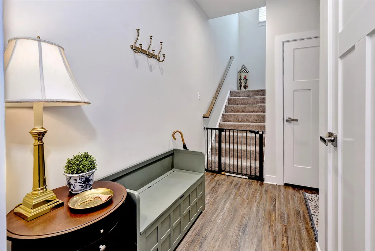
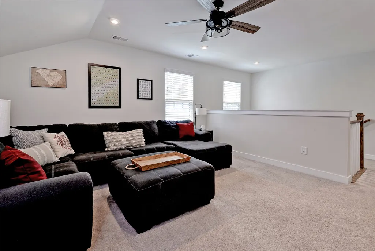
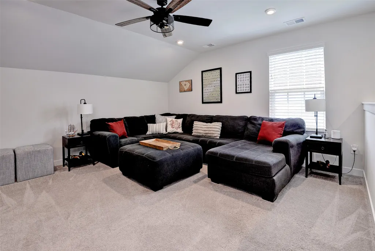
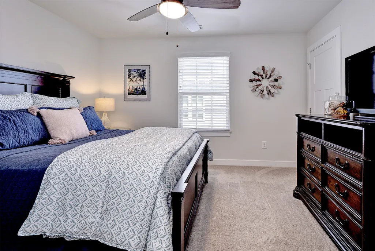
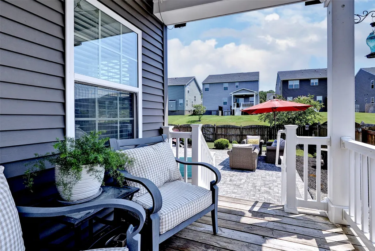
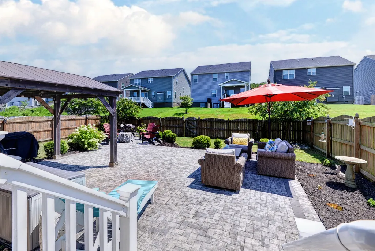
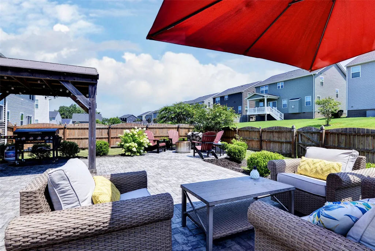
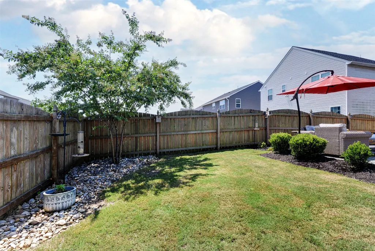
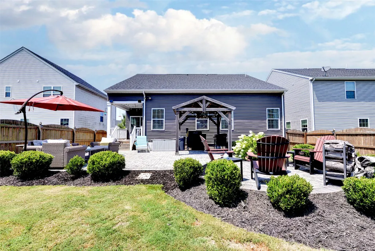
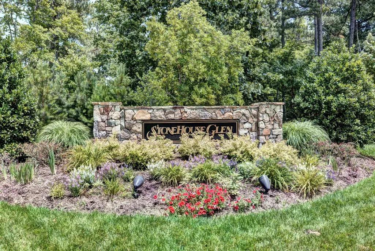
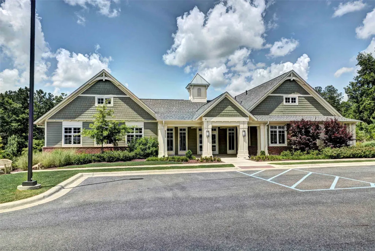
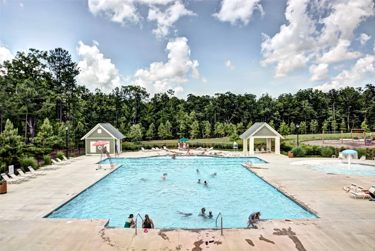
Welcome to this charming home in the golf community of Stonehouse, nestled in the charming town of Toano. This inviting home offers 3 bedrooms, including a serene first-floor primary suite, 2 additional full bathrooms, a versatile flex room or formal dining room, and an airy loft. Sunlight pours into the kitchen, where crisp white cabinetry, granite countertops, a cozy island, and gas cooking create a space that's as beautiful as it is functional. Opened perfectly to the living area so you never miss anything while you are in the kitchen. Outside, discover your own private sanctuary with beautiful paver hardscaping, a charming gazebo, and a privacy fenced backyard designed just for you. Permanent soffit lighting enhances the home's timeless curb appeal year-round. Located just minutes from I-64, enjoy easy access to Williamsburg, Richmond, and Hampton Roads while embracing the lifestyle and amenities Stonehouse is known for.
| Elementary School | Middle School | High School |
|---|---|---|
| Stonehouse Elementary School | Toano Middle School | Warhill High School |
| Price History | |
|---|---|
| 8/11/2026 | Listed $525,000 |
General Features
| Living Area | 2325 |
|---|---|
| Sewer | Public Sewer |
| Heating | Forced Air,Natural Gas |
| Cooling | Central Air |
| Possession | Close Of Escrow |
| Roof | Composition |
| Appliances | Dryer,Dishwasher,Exhaust Fan,Electric Water Heater,Gas Cooking,Disposal,Microwave,Range,Refrigerator,Washer,ENERGY STAR Qualified Appliances |
| HOA Fee | 92 |
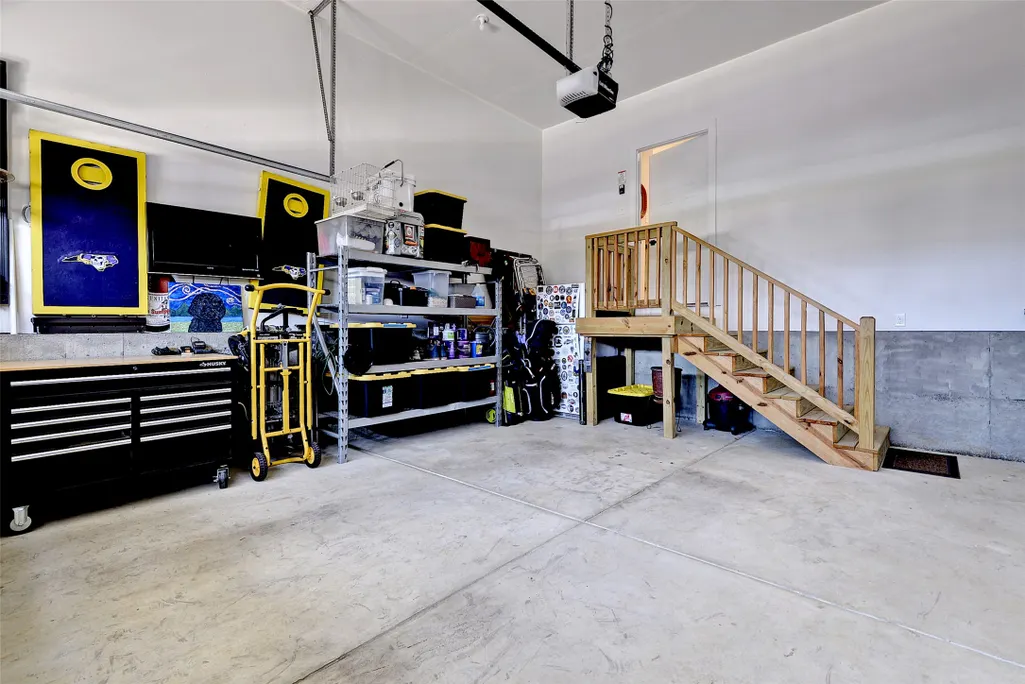
| Garage Spaces | 2 |
| Association Fee Includes | Clubhouse,Common Areas,Pool(s),Recreation Facilities |
| Patio/Porch Features | Front Porch,Patio,Porch |
| Architectural Style | Two Story,Transitional |
| Pool Features | None,Community |
| Security Features | Smoke Detector(s) |
| Construction Materials | Drywall,Frame,Vinyl Siding |
| Exclusions | TV's do not convey - wall mount will |
| Pets Allowed | Yes |
| Year Built | 2020 |
| Stories Count | 2 |
| Levels | Two |
| Property Subtype | Single Family Residence |
| Tax Year | 2025 |
| Ownership | Fee Simple,Individuals |
| Community Features | Common Grounds/Area,Clubhouse,Community Pool,Fitness,Golf,Lake,Playground,Park,Pond,Pool,Tennis Court(s),Trails/Paths |
| Accessibility | Accessibility Features,Accessible Full Bath,Accessible Bedroom,Accessible Kitchen |
| HOA Fee 2 | 450 |
| Assoc Fee Paid Per | Monthly |
| County | James City Co. |
| New Construction | false |
| Property Type | Residential |
| Association Amenities | Management |
| HOA | true |
| Attached Garage | true |
| Energy Efficient | Appliances |
| Subdivision Name | Stonehouse |
| Garage Y/N | true |
| Total Rooms | 8 |
| Full Baths | 3 |
| Status | Pending |
| Directions | From Six Mount Zion Rd. turn left on Goddin & right on Marigold. House on right. |
| ModificationTimestamp | 2026-08-31T14:25:17.860-00:00 |
| High School | Warhill |
| City | Toano |
| Disclosures | Covenants/Restrictions Disclosure,Seller Disclosure |
| Association Name | Chesapeake Bay Management |
| Zoning Description | PUD-R |
| Lot Size Units | Acres |
| Elementary School | Stonehouse |
| Year Built Details | Actual |
| Tax Annual Amount | 4153 |
| Middle/Junior High School | Toano |
| Standard Status | Pending |
| Occupancy Type | Owner |
| Property Sub Type Additional | Single Family Residence |
| PostalCity | Toano |
| Legal Description | L-73 S-2 PARCEL B STONEHOUSE TRACT 3 |
Interior Features
| Interior Amenities | Attic,Tray Ceiling(s),Ceiling Fan(s),Dining Area,Separate/Formal Dining Room,Double Vanity,Eat-in Kitchen,Granite Counters,High Ceilings,Loft,Pantry,Recessed Lighting,Walk-In Closet(s),Window Treatments |
|---|---|
| Flooring | Carpet,Tile,Vinyl |
| Total Stories | 2 |
| Basement (Y/N) | false |
| Air Conditioning Y/N | true |
| Heating Y/N | true |
| Window Features | Screens,Window Treatments |
| Fireplace Y/N | false |
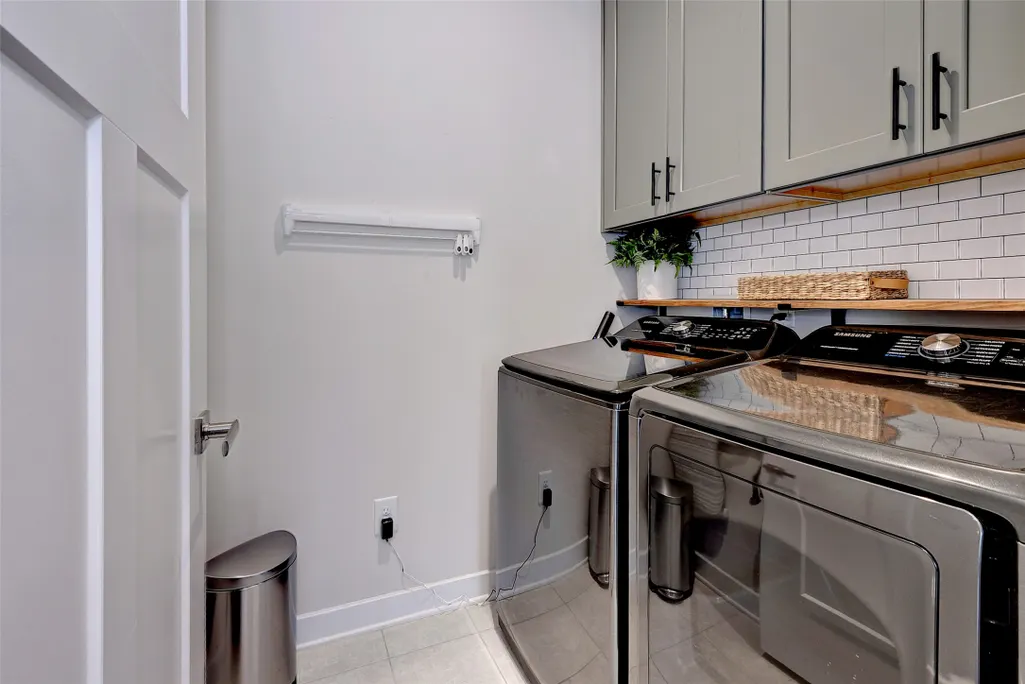
| Laundry Features | Washer Hookup,Dryer Hookup |
| Total Bedrooms | 3 |
| LivingAreaSource | Assessor |
| Below Grade Finished Area Source | Assessor |
| Above Grade Finished Area Source | Assessor |
| Total Baths | 3 |
Exterior Features
| Exterior Amenities | Lighting,Porch,Patio,Paved Driveway |
|---|---|
| Fencing | Back Yard,Privacy |
| Parking Features | Attached,Driveway,Garage,Paved,On Street |
| Water Source | Public |
| Lot Size Area | 0.14 |
| Lot Size Acres | 0.14 |
| Waterfront Y/N | false |
| Door Features | Sliding Doors,Storm Door(s) |
Amenities
- Foreclosure
- Views
- Short Sale
- New Construction
- Adult 55+
- Lease To Own
- No HOA Fees
- Furnished
- Primary On Main
- Air Conditioning
- Seller Finance
- Green
- Fixer Upper
- Horse
- Golf
- Fireplace
- Deck
- Garage
- Basement
- Pool
Property vs Single Family Average in 23168
Price
Taxes
Year Built
 Copyright© 2026 REIN Inc. Information Deemed Reliable But Not Guaranteed. The listings data displayed on this medium comes in part from the Real Estate Information Network Inc.(REIN) and has been authorized by participating listing Broker Members of REIN for display. REIN's listings are based upon Data submitted by its Broker Members, and REIN therefore makes no representation or warranty regarding the accuracy of the Data. All users of REIN's listings database should confirm the accuracy of
 The data relating to real estate for sale on this website comes in part from the (IDX)Internet Data Exchange Program of the Albemarle Area Association of Realtors, Multiple Listing Service. Real estate listings held by brokerage firms other than the Realtor owner of this website are marked with the Internet Data Exchange logo (IDX) or the Internet Data Exchange brief/thumbnail logo and detailed information about them includes the name of the listing firm.
Information on this website is provided
The data relating to real estate for sale on this website comes in part from the (IDX)Internet Data Exchange Program of the Albemarle Area Association of Realtors, Multiple Listing Service. Real estate listings held by brokerage firms other than the Realtor owner of this website are marked with the Internet Data Exchange logo (IDX) or the Internet Data Exchange brief/thumbnail logo and detailed information about them includes the name of the listing firm.
Information on this website is provided
 © BRIGHT, All Rights Reserved
 All or a portion of the multiple listing information is provided by the Williamsburg Multiple Listing Service, LLC, from a copyrighted compilation of listings. All WMLS information provided is deemed reliable but is not guaranteed accurate. The compilation of listings and each individual listing are ©2026 Central Virginia Regional Multiple Listing Service, LLC. All rights reserved.
All MLS listings are © 2026 Williamsburg Multiple Listing Service, LLC. All rights reserved. No one may copy and/or repost these MLS listings, or any portion thereof, without the written permission of an authorized officer of the Williamsburg Multiple Listing Service, LLC.
All listings with the WMLS logo are provided courtesy of the IDX program.
Last Updated: September 15, 2026 5:59 PM UTC
All or a portion of the multiple listing information is provided by the Williamsburg Multiple Listing Service, LLC, from a copyrighted compilation of listings. All WMLS information provided is deemed reliable but is not guaranteed accurate. The compilation of listings and each individual listing are ©2026 Central Virginia Regional Multiple Listing Service, LLC. All rights reserved.
All MLS listings are © 2026 Williamsburg Multiple Listing Service, LLC. All rights reserved. No one may copy and/or repost these MLS listings, or any portion thereof, without the written permission of an authorized officer of the Williamsburg Multiple Listing Service, LLC.
All listings with the WMLS logo are provided courtesy of the IDX program.
Last Updated: September 15, 2026 5:59 PM UTC
