
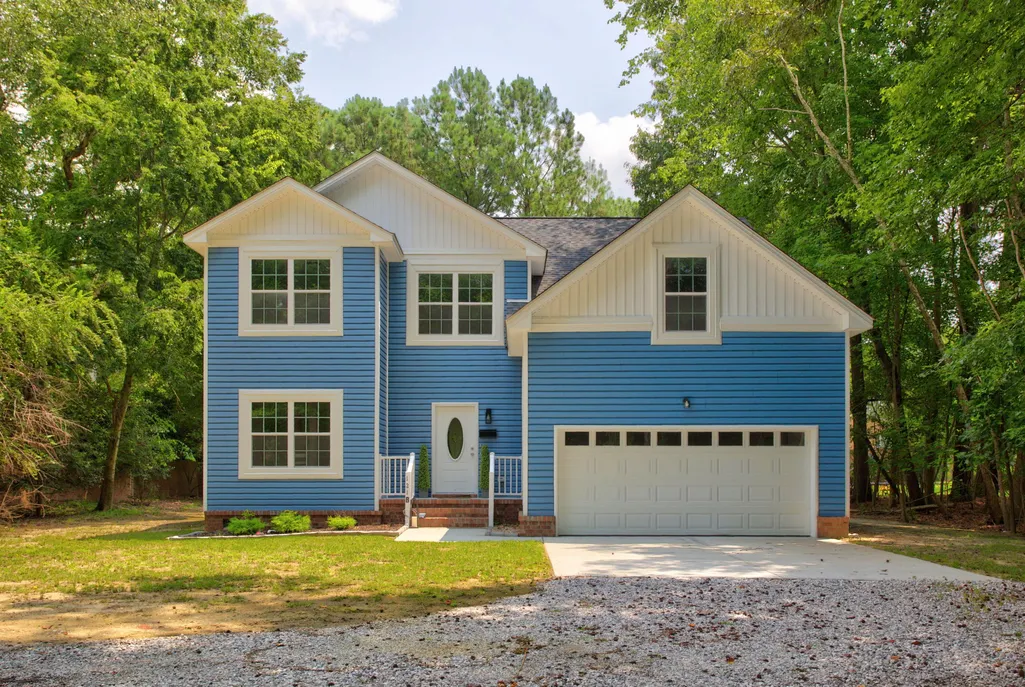
Price Reduction - New Construction


Address
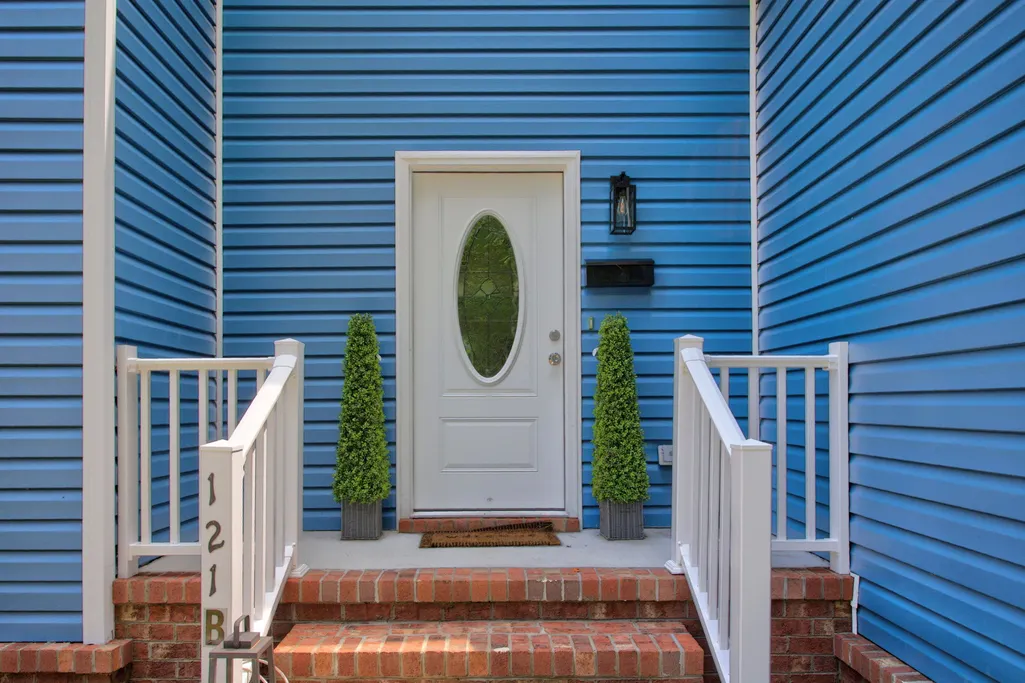
121 Parkway Drive B, Newport News, VA
Price
$ 615,000
Property Attributes
- MLS#2602654
- TypeSingle Family
- Listing Status Active
- CountyNewport News
- CityNewport News
- NeighborhoodRiverside
- Zip23606
- Style
- Year Built2025
- Taxes$ 974
- Price$ 615,000
- Bedrooms6
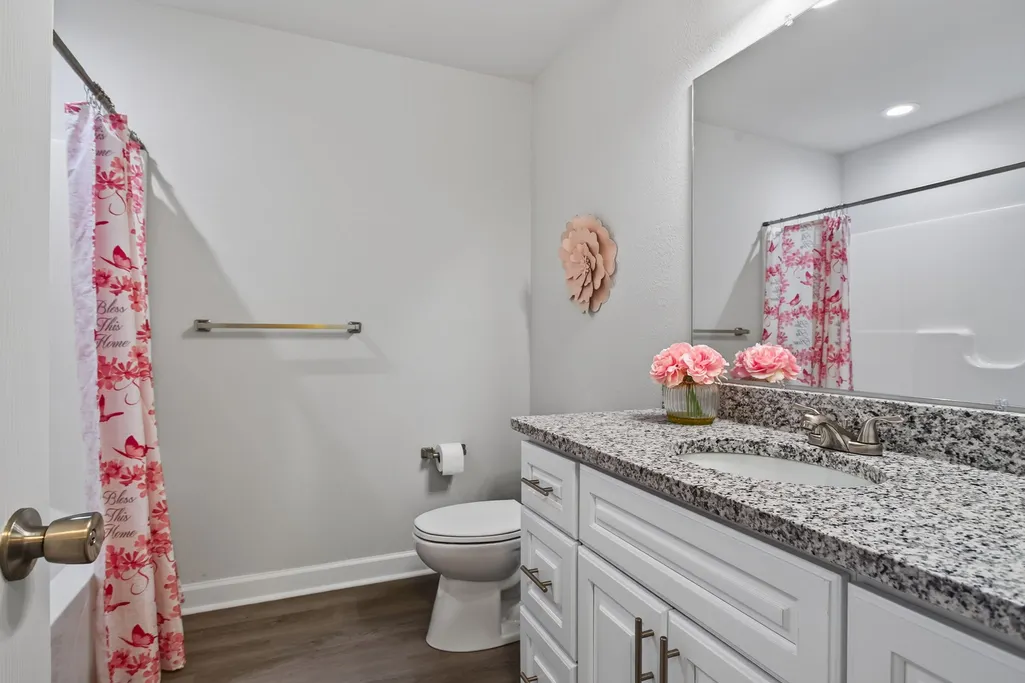
- Full Bathrooms3
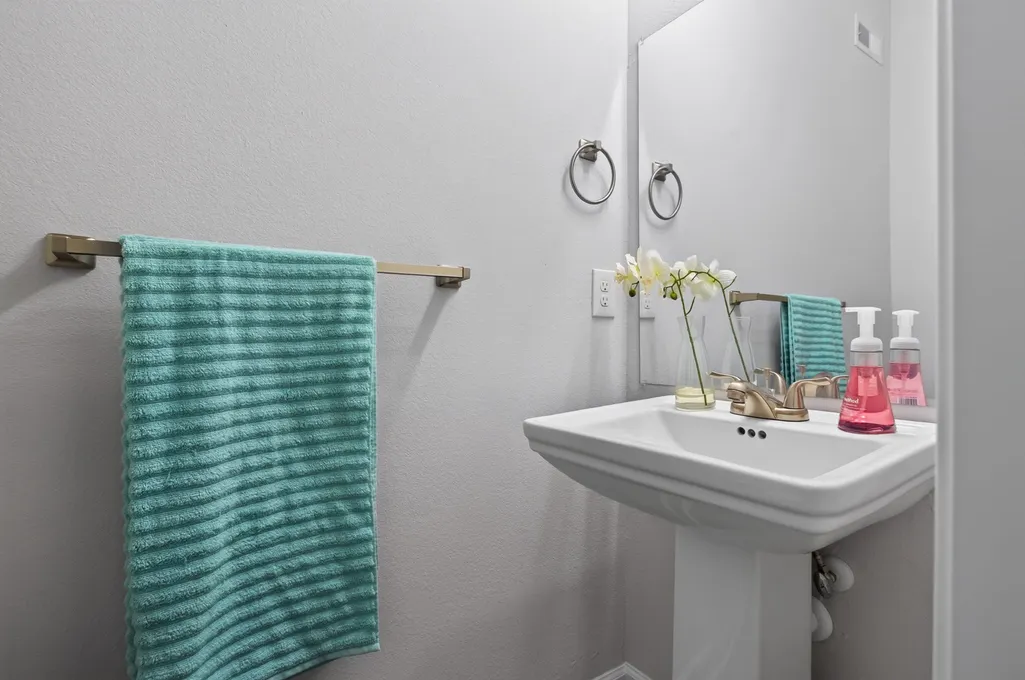
- Half Bathrooms1
- Sqr Footage3000
- Lot Size0.37 Acres
Data Source:
Williamsburg MLS (WAAR)
Property Description
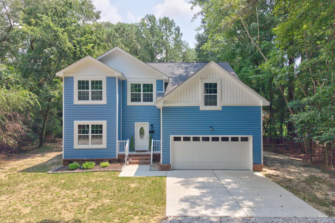
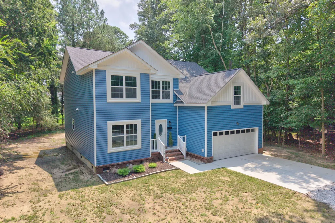
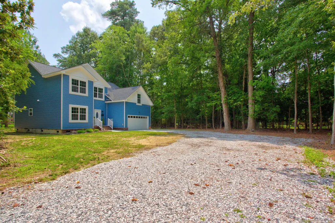
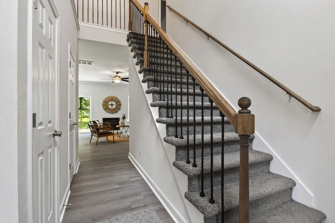
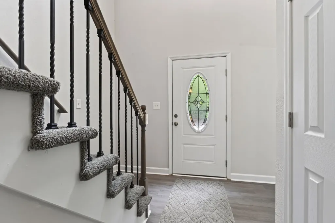
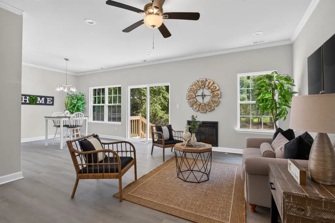
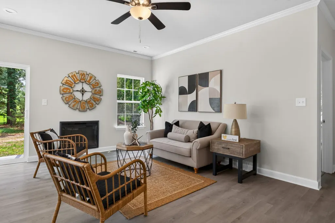
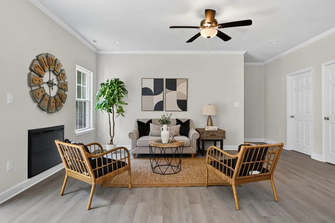
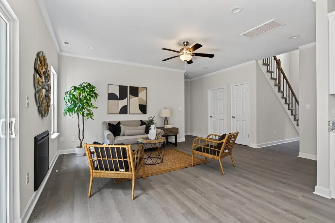
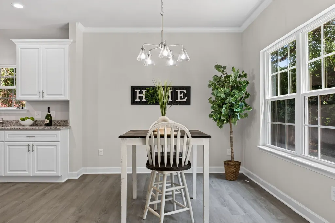
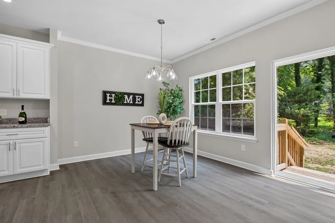
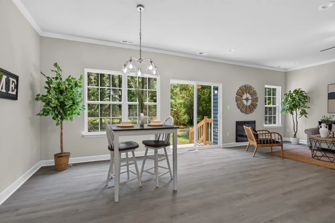
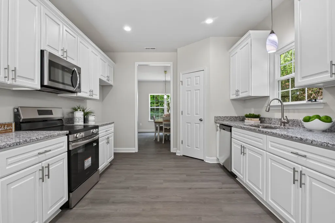
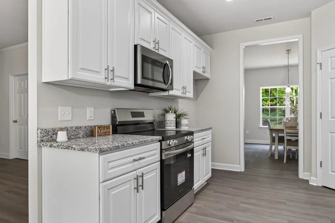
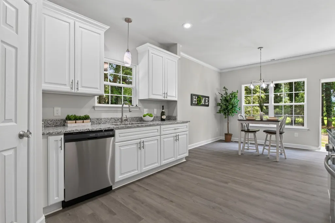
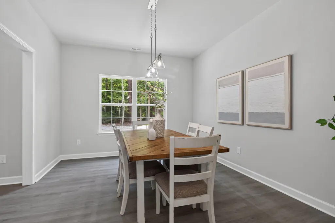
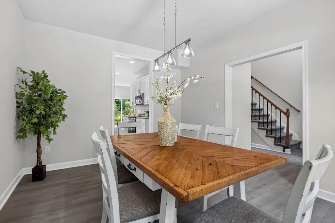
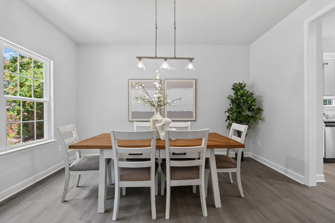
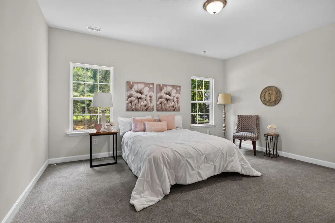
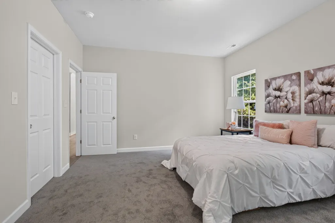
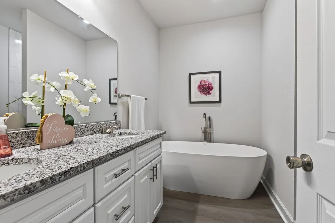
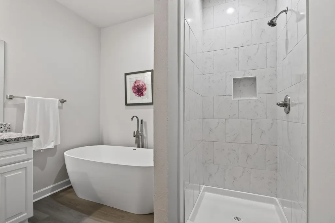
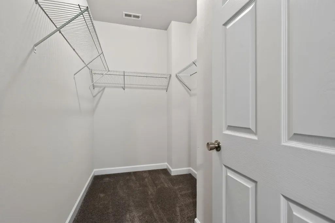
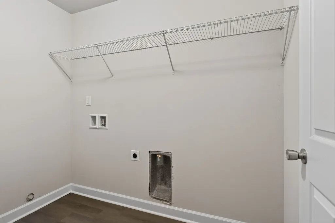
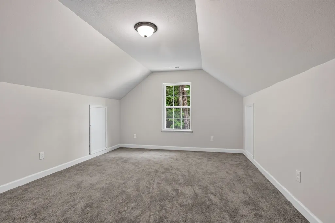
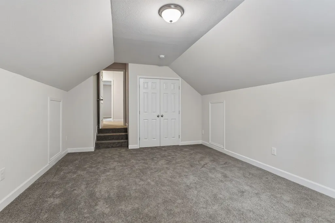
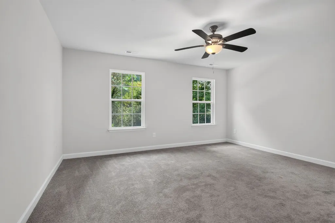
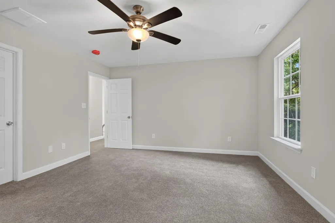
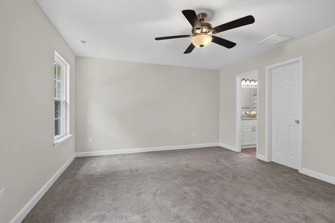
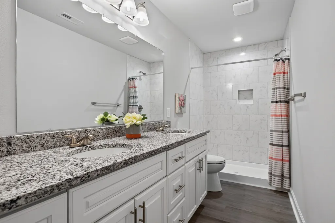
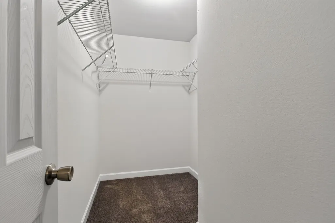
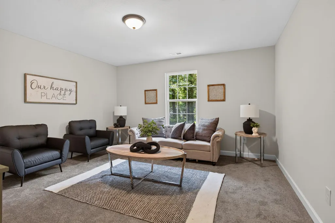
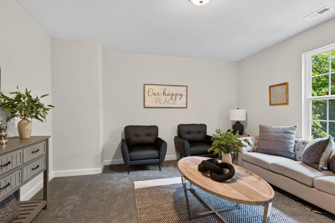
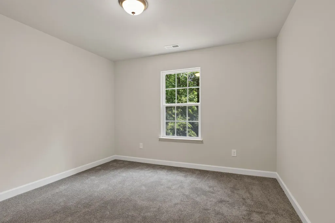
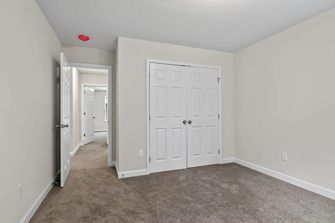
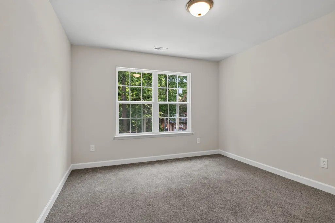
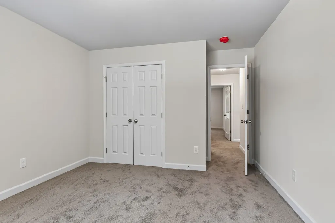
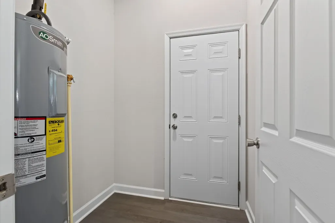
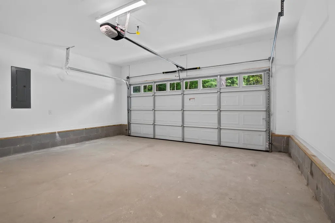
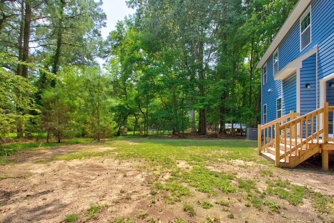
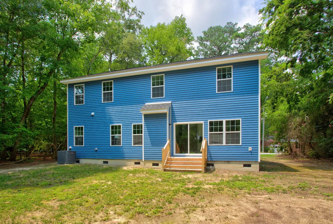
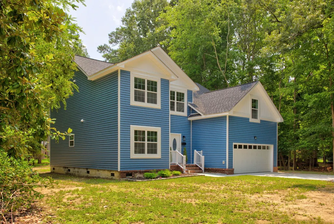
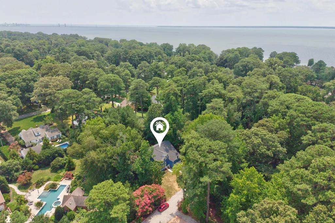
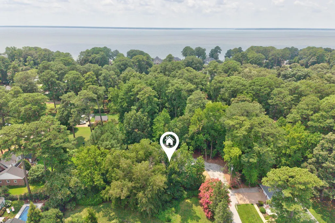
Welcome to Parkway Drive! This stunning home offers the low maintenance lifestyle of new construction while being located in the wonderful and established Riverside neighborhood. Tucked back at the end of the street, this home is situated on a spacious, private lot with ample parking plus a two car garage for plenty of storage. Downstairs you’ll find an abundance of living space, a formal dining room off the foyer, an open kitchen with a spacious pantry and breakfast area, and the first of two primary suites. Upstairs is the second primary suite, three additional bedrooms, laundry room, and a massive bonus room/6th bedroom. In the heart of Riverside, this property is just a short distance from the community park and private beach, as well as CNU, Riverside Regional, James River Country Club, Mariners Museum, and so much more. Don’t miss this rare opportunity to own new construction in Riverside!
| Elementary School | Middle School | High School |
|---|---|---|
| Riverside Elementary School | Ethel M. Gildersleeve Middle School | Menchville High School |
| Price History | |
|---|---|
| 7/30/2026 | Listed $635,000 |
| 8/21/2026 | 2$625,000 |
| 9/3/2026 | 2$615,000 |
General Features
| Living Area | 3000 |
|---|---|
| Sewer | Public Sewer |
| Heating | Forced Air,Natural Gas |
| Cooling | Central Air |
| Possession | Close Of Escrow |
| Roof | Asphalt,Shingle |
| Garage Spaces | 2 |
| Architectural Style | Transitional |
| Pool Features | None |
| Construction Materials | Frame,Vinyl Siding |
| Year Built | 2025 |
| Stories Count | 2 |
| Levels | Two |
| Unit Number | B |
| Property Subtype | Single Family Residence |
| Tax Year | 2026 |
| Ownership | Fee Simple,Individuals |
| County | Newport News |
| New Construction | true |
| Property Type | Residential |
| HOA | false |
| Attached Garage | true |
| Subdivision Name | Riverside |
| Garage Y/N | true |
| Total Rooms | 6 |
| Full Baths | 3 |
| Status | Active |
| Directions | From Shoe Lane, turn onto Captain John Smith Road, driveway will be on the right directly off Capt. John Smith Rd. |
| ModificationTimestamp | 2026-09-03T19:13:42.373-00:00 |
| High School | Menchville |
| City | Newport News |
| Disclosures | Seller Disclosure |
| Zoning Description | R2 |
| Lot Size Units | Acres |
| Elementary School | Riverside |
| Year Built Details | Actual |
| Tax Annual Amount | 974 |
| Middle/Junior High School | Ethel M. Gildersleeve |
| Property Condition | New Construction |
| Walk Score | 13 |
| Standard Status | Active |
| Occupancy Type | Vacant |
| Property Sub Type Additional | Single Family Residence |
| PostalCity | Newport News |
| Legal Description | .37A PT D S JONES |
| AttributionContact | (757) 879-0487 |
Interior Features
| Total Stories | 2 |
|---|---|
| Basement (Y/N) | false |
| Air Conditioning Y/N | true |
| Heating Y/N | true |
| Half Baths | 1 |
| Total Bedrooms | 6 |
| LivingAreaSource | Assessor |
| Below Grade Finished Area Source | Assessor |
| Above Grade Finished Area Source | Assessor |
| Total Baths | 4 |
Exterior Features
| Parking Features | Attached,Garage |
|---|---|
| Water Source | Public |
| Lot Size Area | 0.37 |
| Lot Size Acres | 0.37 |
| Waterfront Y/N | false |
Amenities
- Foreclosure
- Views
- Short Sale
- New Construction
- Adult 55+
- Lease To Own
- No HOA Fees
- Furnished
- Primary On Main
- Air Conditioning
- Seller Finance
- Green
- Fixer Upper
- Horse
- Golf
- Fireplace
- Deck
- Garage
- Basement
- Pool
Property vs Single Family Average in 23606
Price
Taxes
Year Built
Walkscore
In The Neighborhood
Primary On Main
Newport News
$ 1,150,000
- Type
- Single Family
- Size
- 4,544 SqFt
- Rooms
- 4 Beds + 4.5 Baths
 Copyright© 2026 REIN Inc. Information Deemed Reliable But Not Guaranteed. The listings data displayed on this medium comes in part from the Real Estate Information Network Inc.(REIN) and has been authorized by participating listing Broker Members of REIN for display. REIN's listings are based upon Data submitted by its Broker Members, and REIN therefore makes no representation or warranty regarding the accuracy of the Data. All users of REIN's listings database should confirm the accuracy of
 The data relating to real estate for sale on this website comes in part from the (IDX)Internet Data Exchange Program of the Albemarle Area Association of Realtors, Multiple Listing Service. Real estate listings held by brokerage firms other than the Realtor owner of this website are marked with the Internet Data Exchange logo (IDX) or the Internet Data Exchange brief/thumbnail logo and detailed information about them includes the name of the listing firm.
Information on this website is provided
The data relating to real estate for sale on this website comes in part from the (IDX)Internet Data Exchange Program of the Albemarle Area Association of Realtors, Multiple Listing Service. Real estate listings held by brokerage firms other than the Realtor owner of this website are marked with the Internet Data Exchange logo (IDX) or the Internet Data Exchange brief/thumbnail logo and detailed information about them includes the name of the listing firm.
Information on this website is provided
 © BRIGHT, All Rights Reserved
 All or a portion of the multiple listing information is provided by the Williamsburg Multiple Listing Service, LLC, from a copyrighted compilation of listings. All WMLS information provided is deemed reliable but is not guaranteed accurate. The compilation of listings and each individual listing are ©2026 Central Virginia Regional Multiple Listing Service, LLC. All rights reserved.
All MLS listings are © 2026 Williamsburg Multiple Listing Service, LLC. All rights reserved. No one may copy and/or repost these MLS listings, or any portion thereof, without the written permission of an authorized officer of the Williamsburg Multiple Listing Service, LLC.
All listings with the WMLS logo are provided courtesy of the IDX program.
Last Updated: September 15, 2026 5:59 PM UTC
All or a portion of the multiple listing information is provided by the Williamsburg Multiple Listing Service, LLC, from a copyrighted compilation of listings. All WMLS information provided is deemed reliable but is not guaranteed accurate. The compilation of listings and each individual listing are ©2026 Central Virginia Regional Multiple Listing Service, LLC. All rights reserved.
All MLS listings are © 2026 Williamsburg Multiple Listing Service, LLC. All rights reserved. No one may copy and/or repost these MLS listings, or any portion thereof, without the written permission of an authorized officer of the Williamsburg Multiple Listing Service, LLC.
All listings with the WMLS logo are provided courtesy of the IDX program.
Last Updated: September 15, 2026 5:59 PM UTC
