
Address
8529 Cut Thru Rd, Zuni, VA
Price
$ 599,000
Property Attributes
- MLS#10653753
- TypeSingle Family
- Listing Status Active
- CountyISLE OF WIGHT
- CityZuni
- AreaIsle of Wight - South
- NeighborhoodAll Others Area 66
- Zip23898
- StyleCape Cod
- Year Built1985
- Taxes$ 2623
- Price$ 599,000
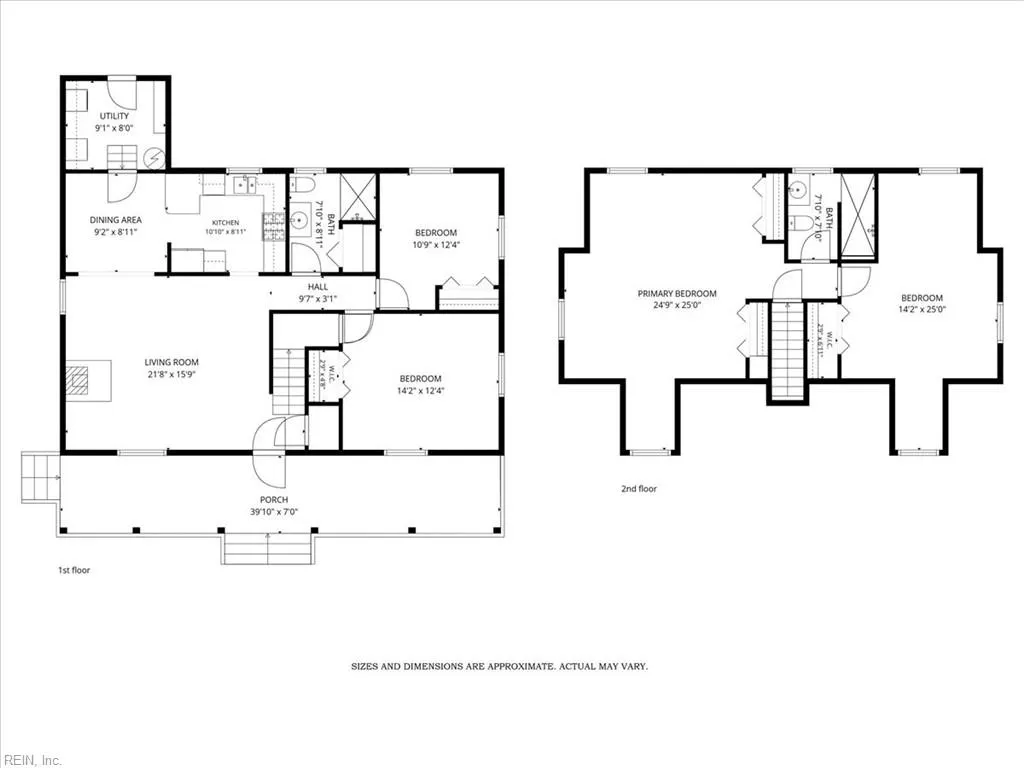
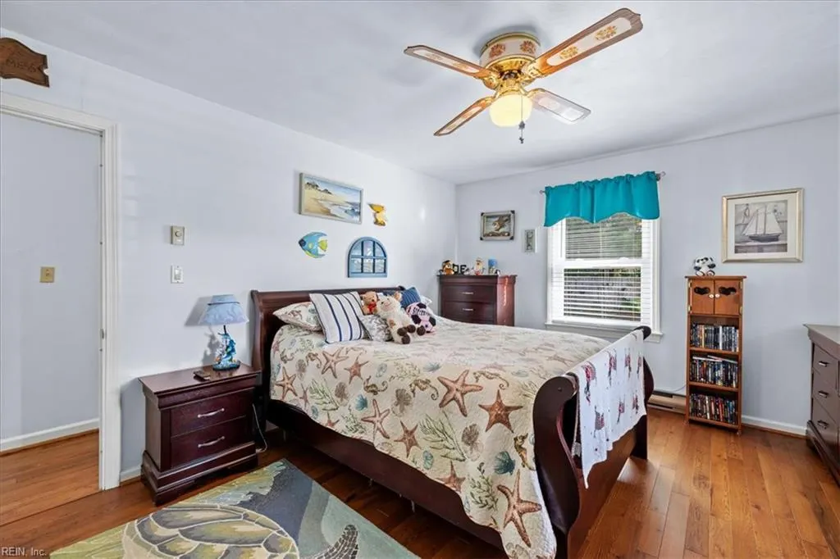
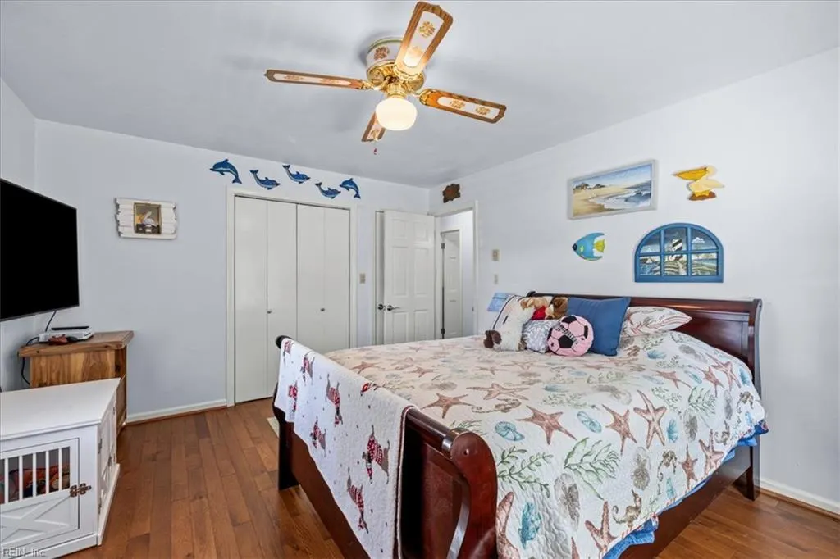
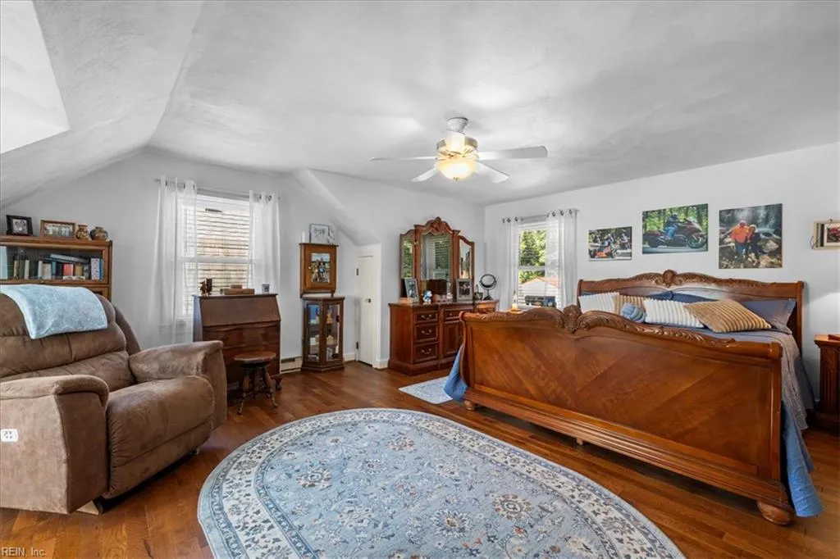
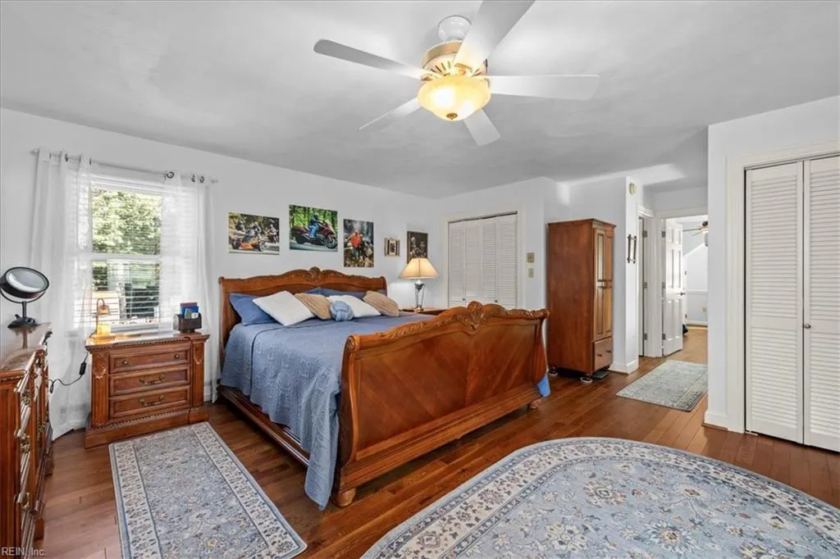
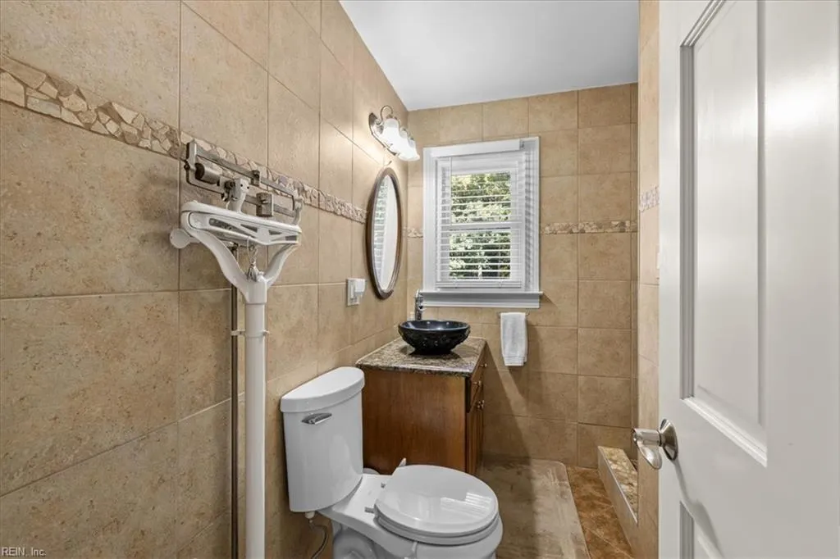
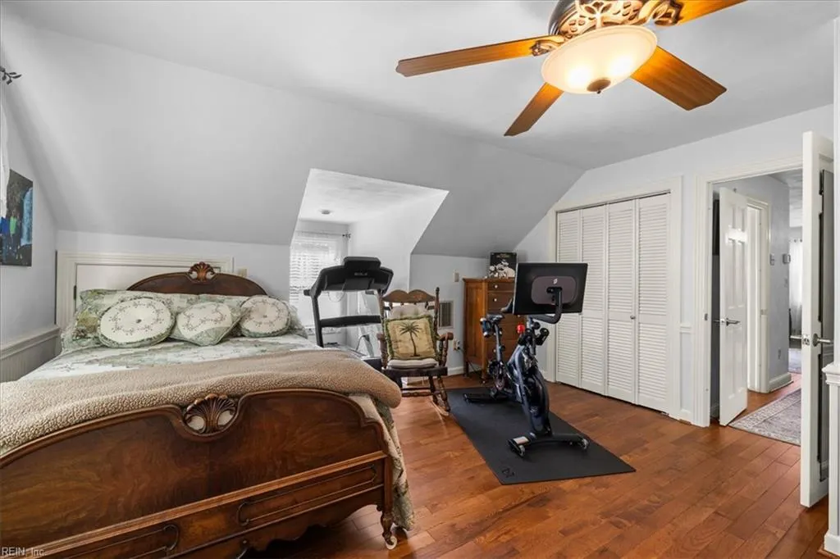
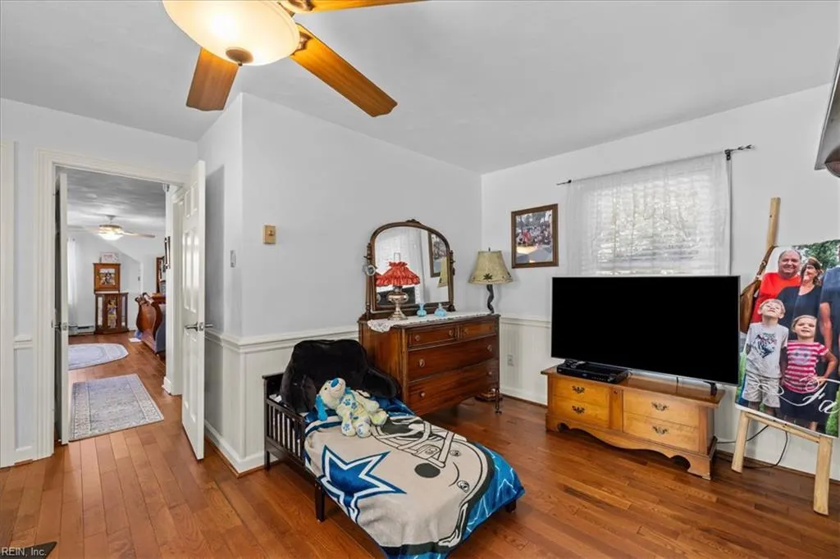
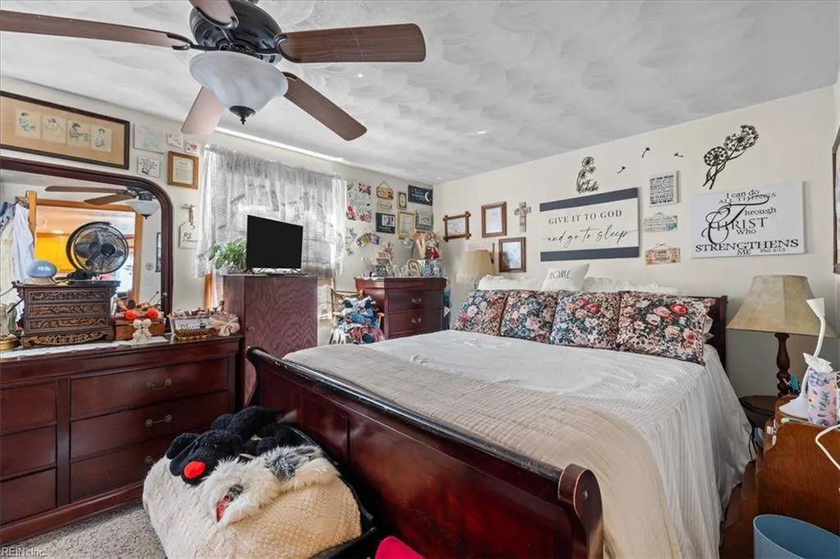
- Bedrooms4
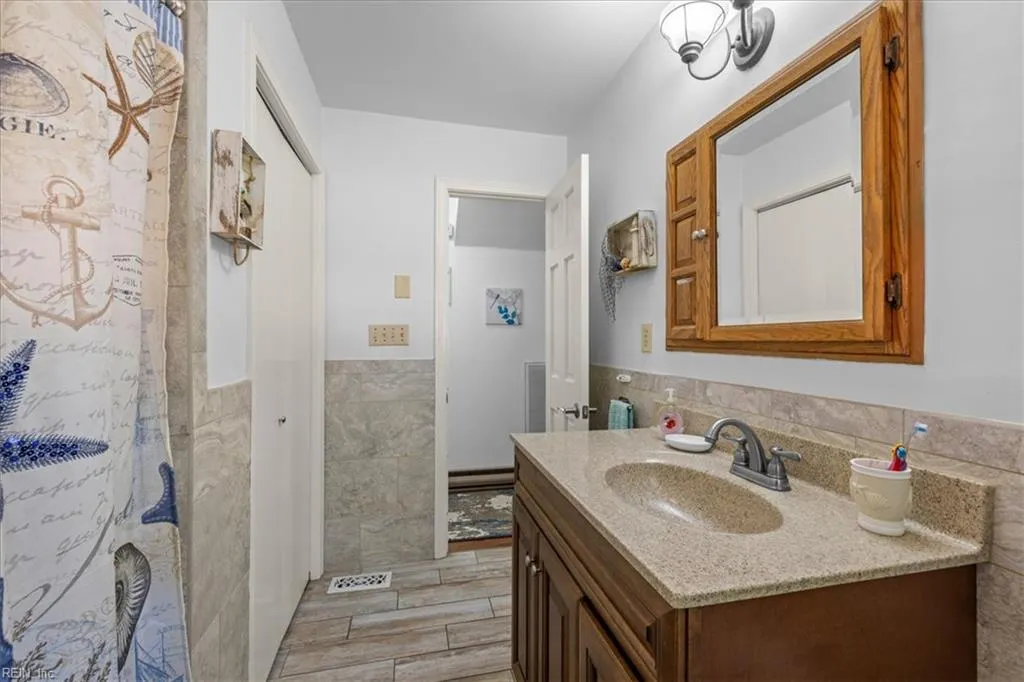
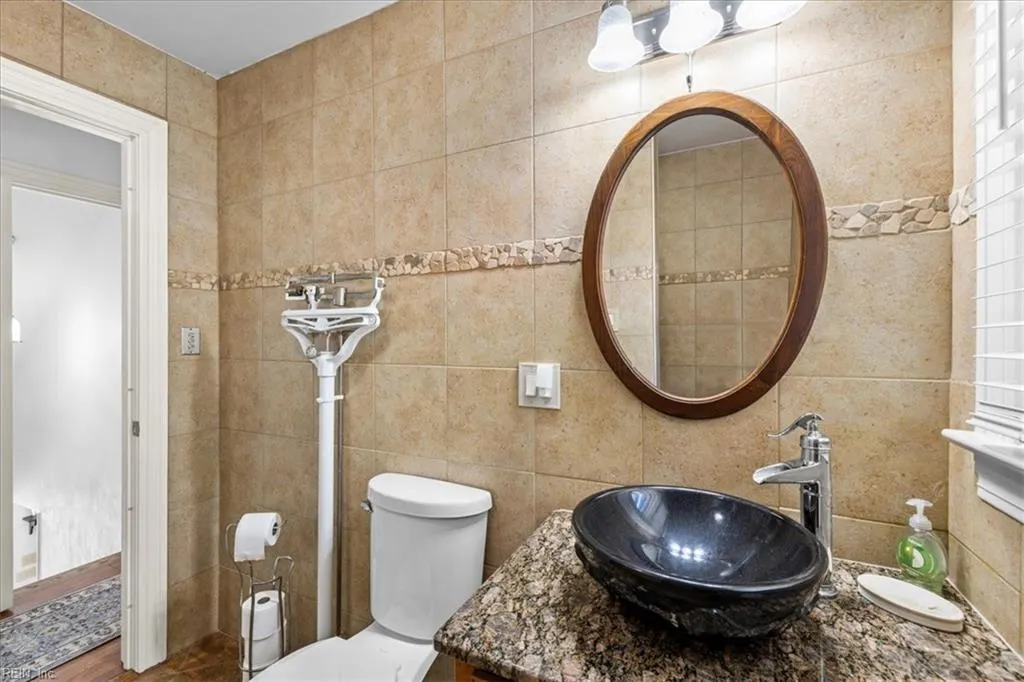
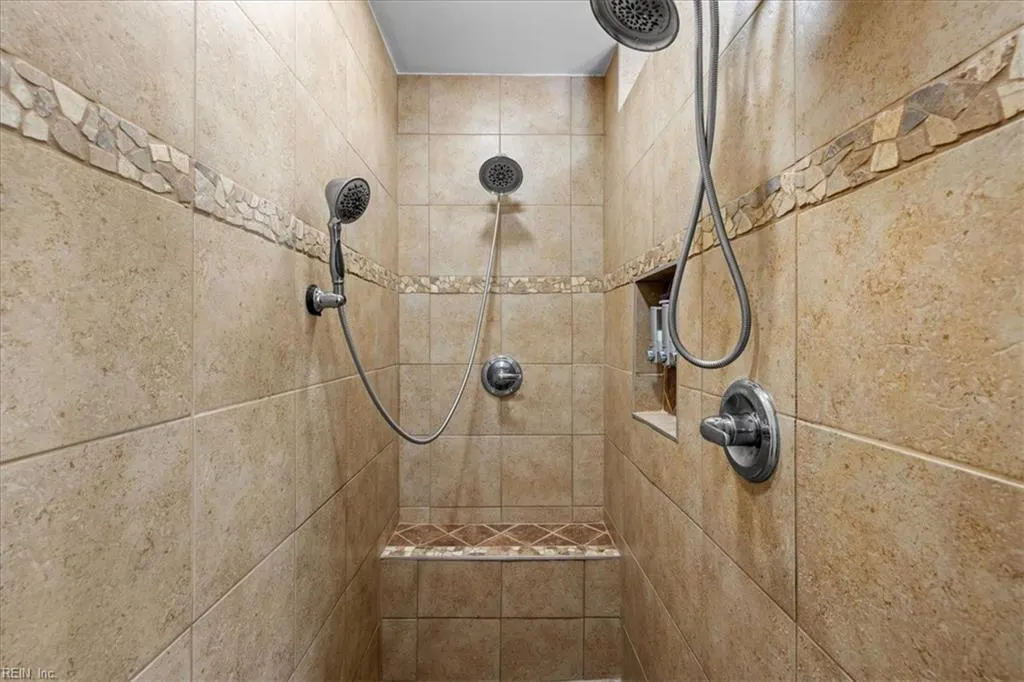
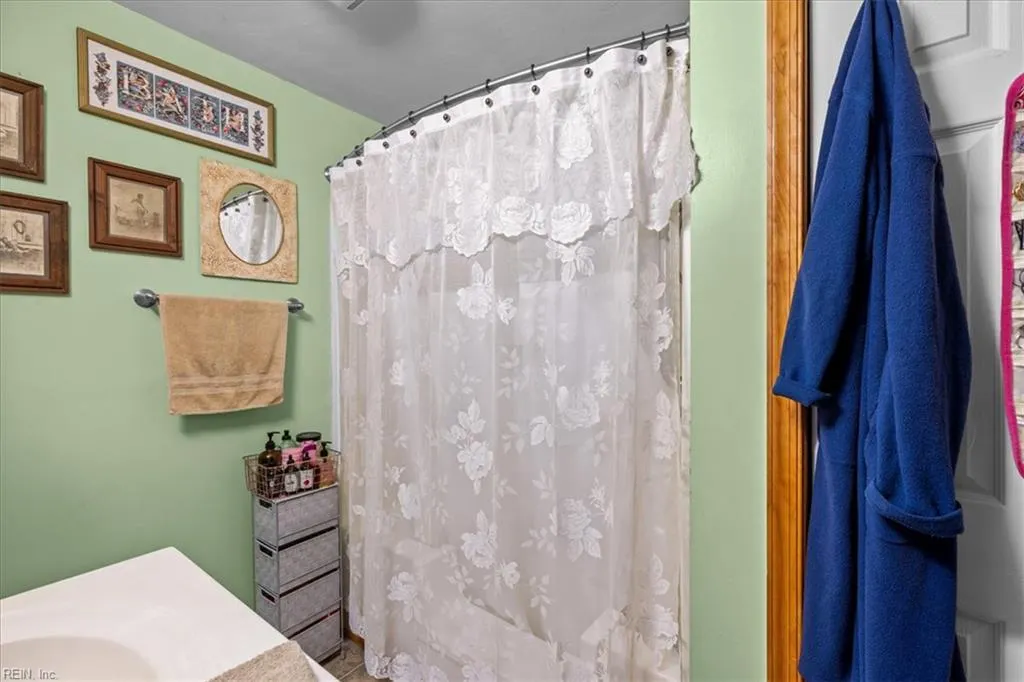
- Full Bathrooms2
- Half Bathrooms0
- Sqr Footage1768
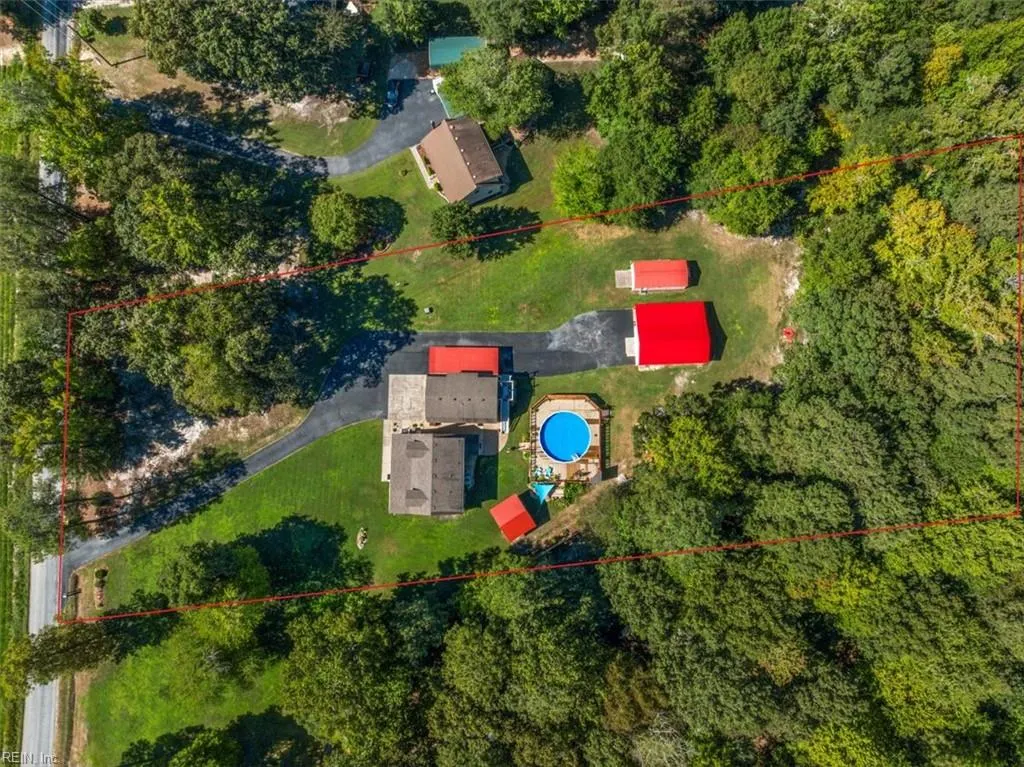
- Lot Size2.12 Acres
Data Source:
Real Estate Information Network (REIN)
Property Description
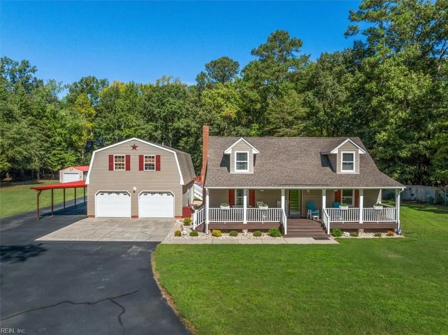
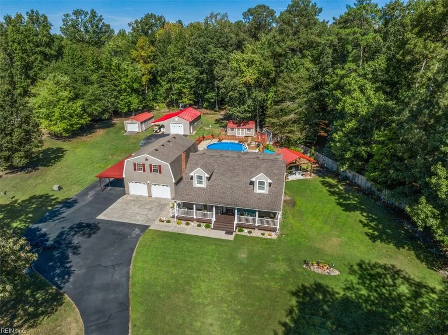
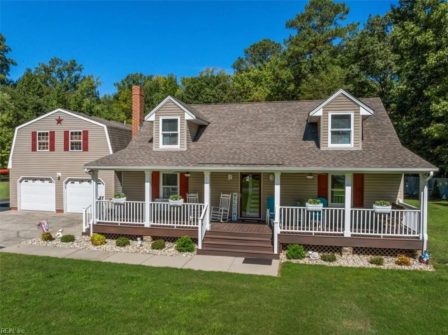
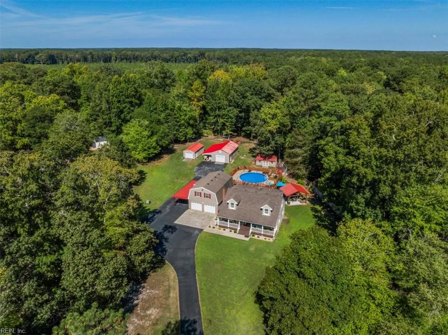
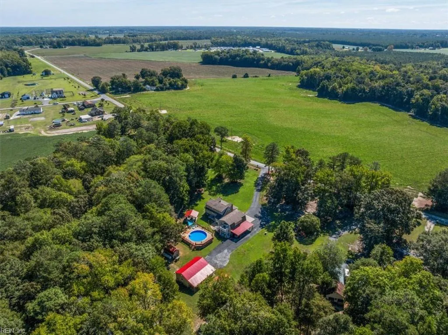
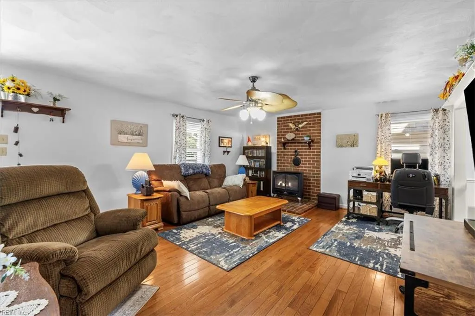
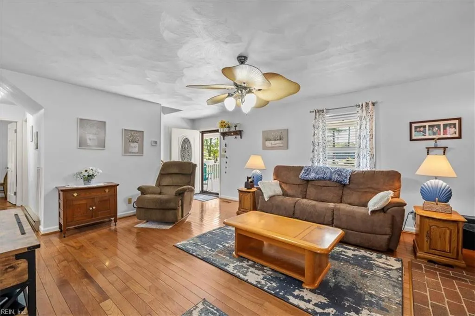
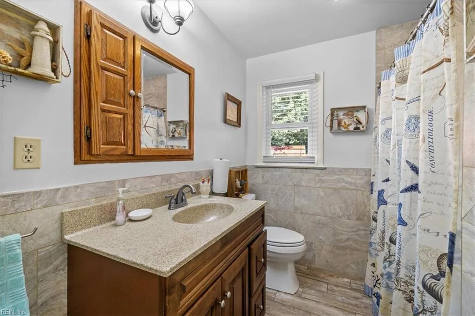
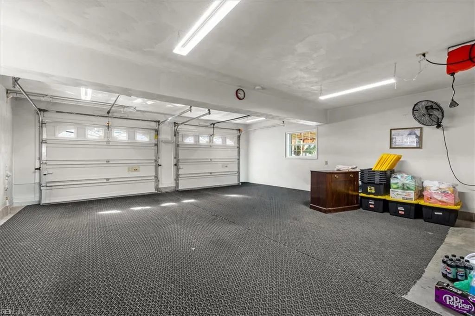
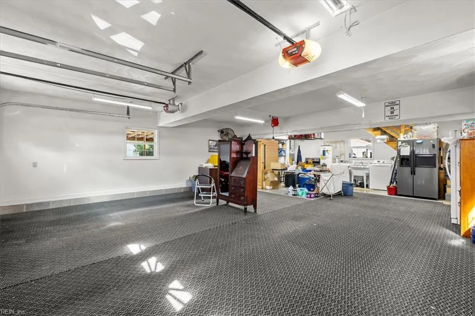
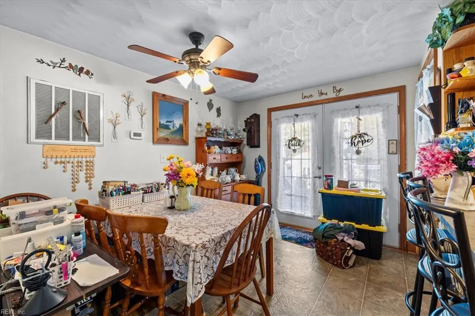
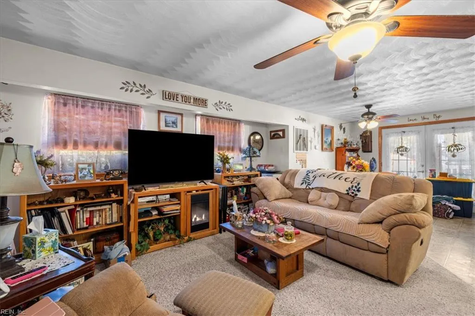
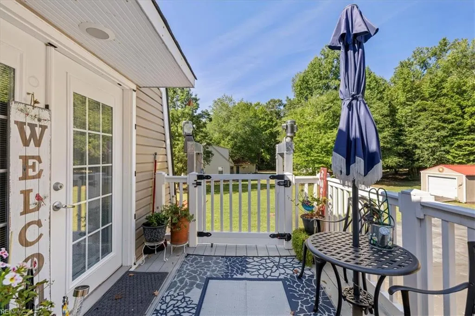
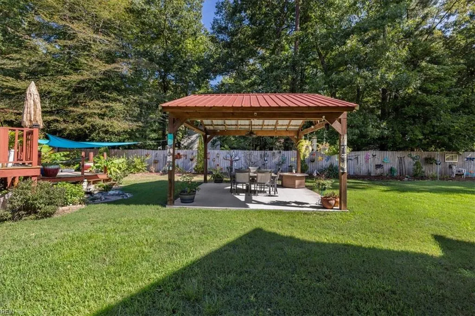
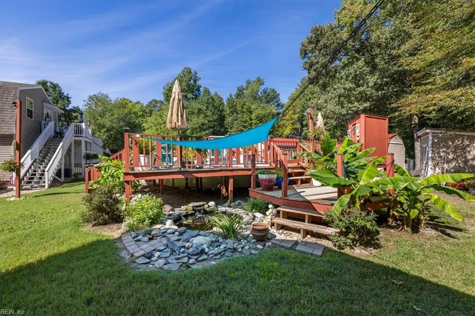
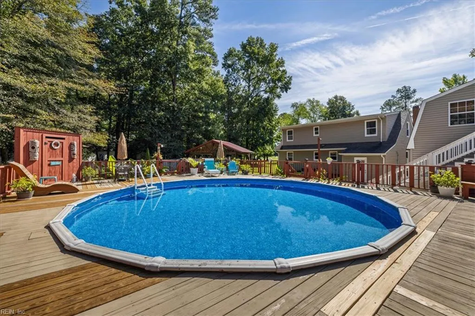
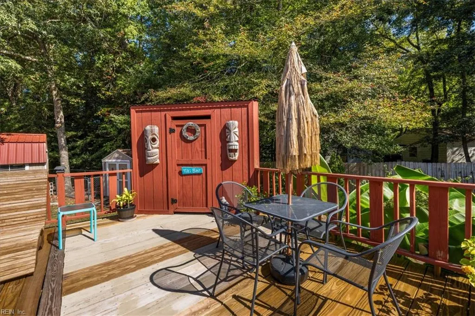
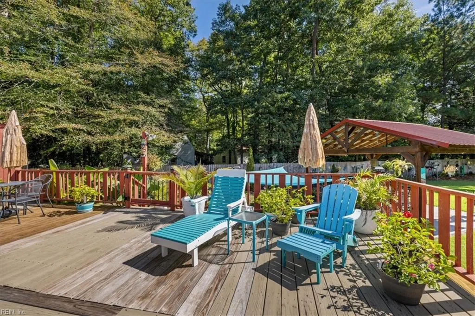
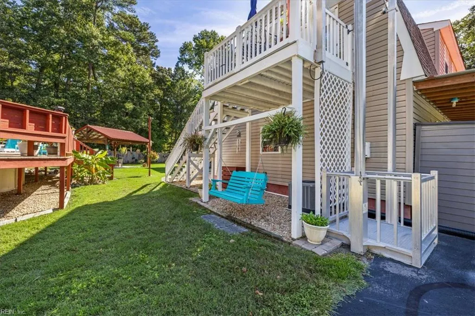
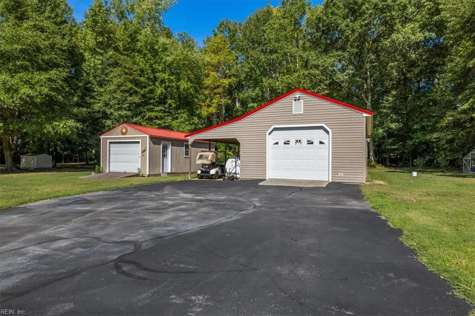
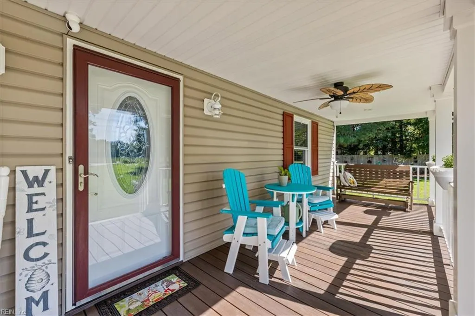
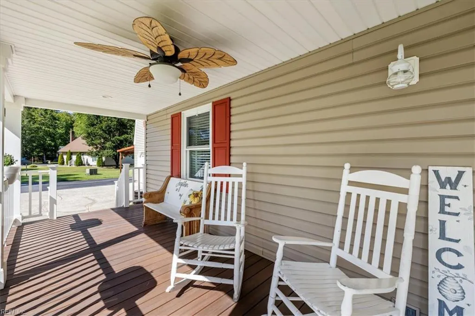
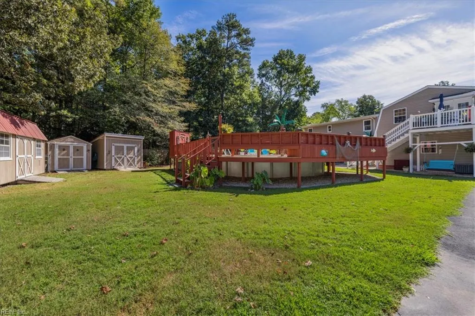
Welcome to your own private retreat! This charming 4-bedroom, 2-bath home sits on approximately 2 acres and offers the perfect blend of comfortable living, privacy, and outdoor enjoyment. The inviting home features a welcoming front porch and spacious yard surrounded by mature trees. A detached garage includes a full apartment above with its own deck overlooking the backyard, offering great flexibility for guests, extended family, or additional living space. The backyard is made for entertaining with an above-ground pool, large surrounding deck, pool house, gazebo, and small fish pond. Plenty of room to relax, gather, garden, or enjoy the peaceful setting. With multiple outbuildings and versatile spaces throughout the property, this unique home offers something for everyone. Come see all this special property has to offer!
| Elementary School | Middle School | High School |
|---|---|---|
| Windsor Elementary | Georgie D. Tyler Middle School | Windsor High School |
General Features
| Energy Efficiency | Storm Doors |
|---|---|
| Heating | Heat Pump,Propane Gas |
| Water Type | Well |
| Cooling | Central Air,Heat Pump |
| Ownership Type | Simple |
| Waterfront Description | Not Waterfront |
| Roof | Asphalt Shingle |
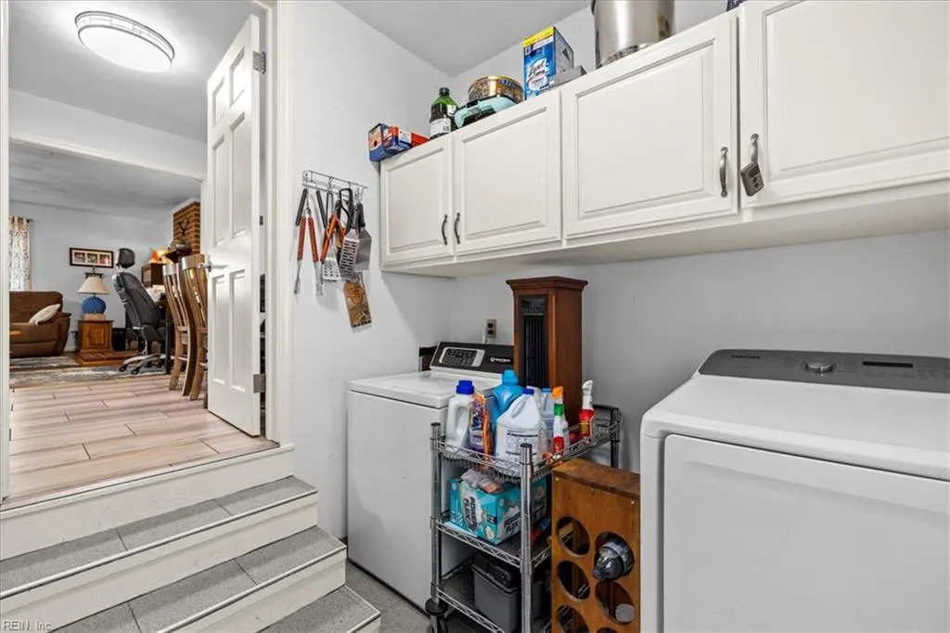
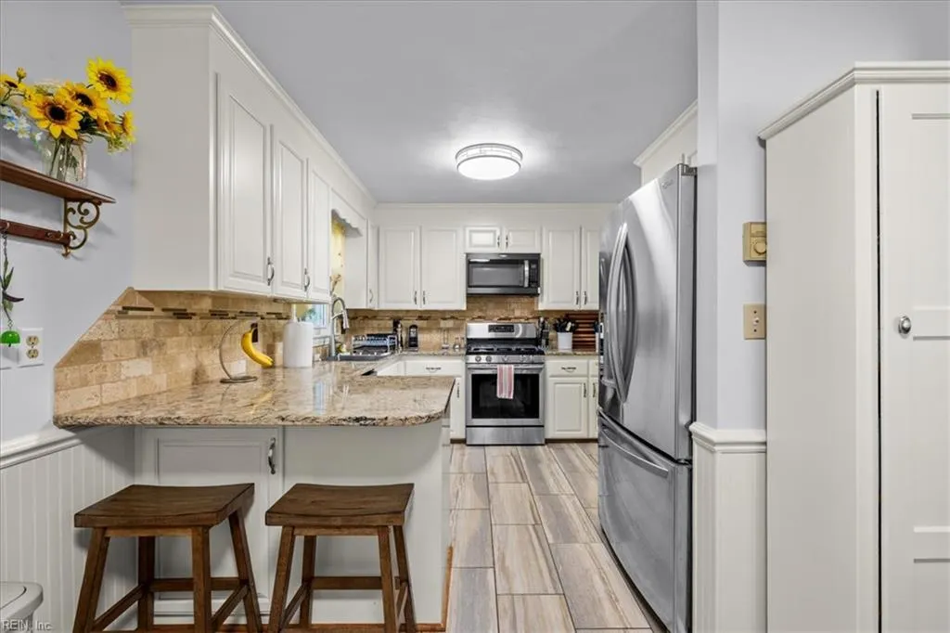
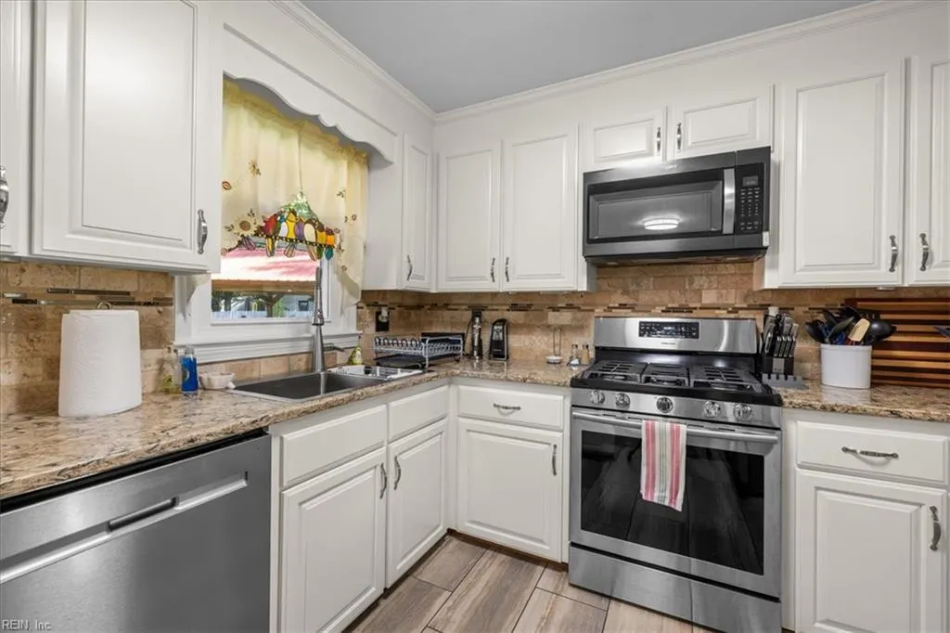
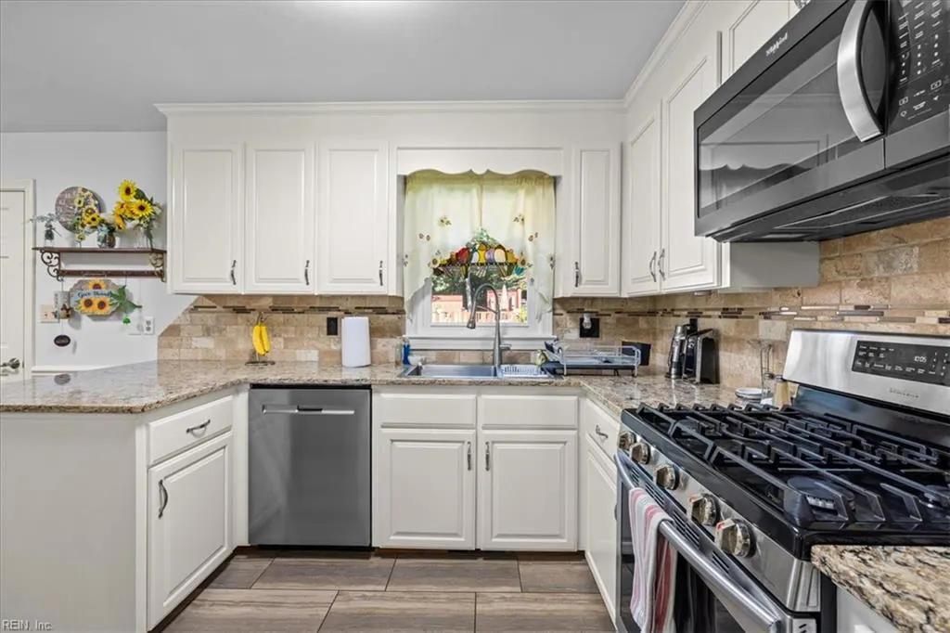
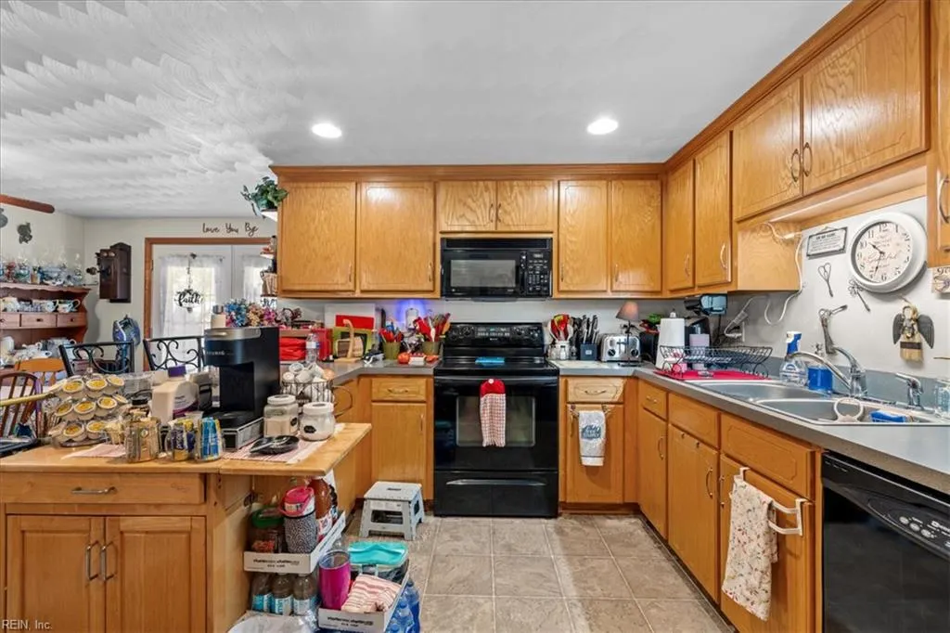
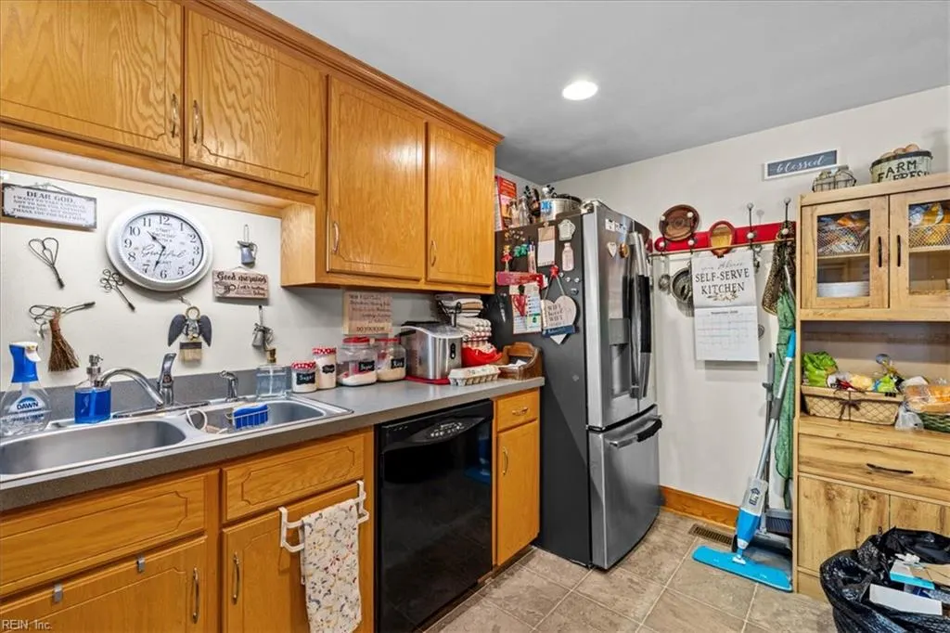
| Appliances | Dishwasher,Dryer,Dryer Hookup,Gas Range,Refrigerator,Washer,Washer Hookup |
| Parking | Garage Det 1 Car,Garage Det 2 Car,Covered,Driveway Spc |
| Zoning | RR |
| Style | Cape Cod |
| Property Type | Residential |
| Area | 66 - Isle of Wight - South |
| Subdivision Name | ALL OTHERS AREA 66 |
| Sub Type | Detached |
| Elementary School | Windsor Elementary |
| High School | Windsor |
| Middle School | Georgie D. Tyler Middle School |
| Non | Non Contingent |
Interior Features
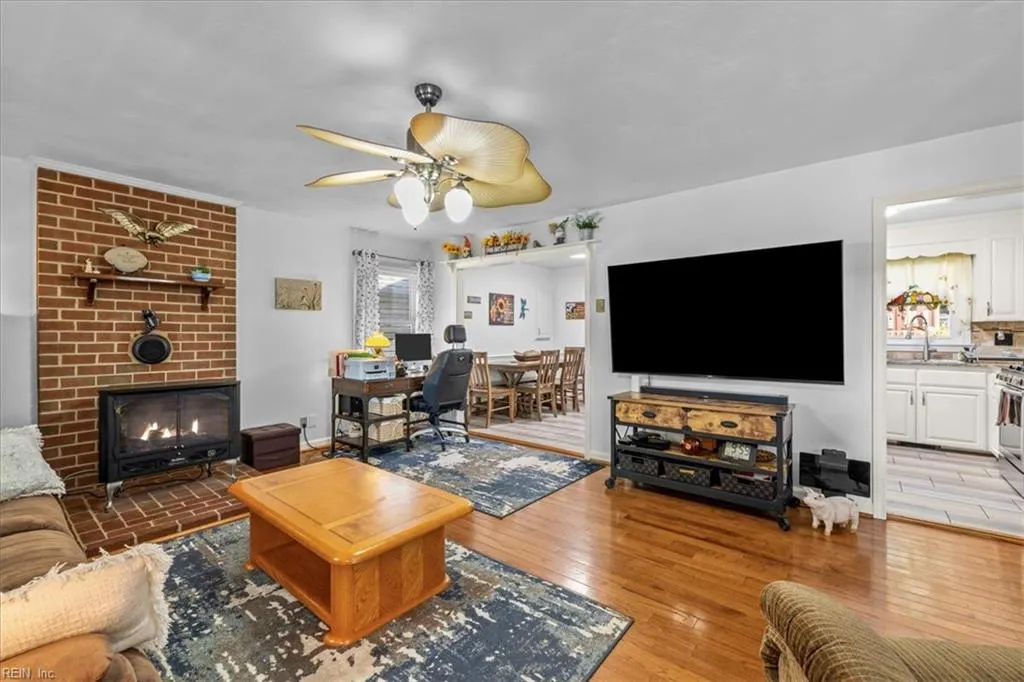
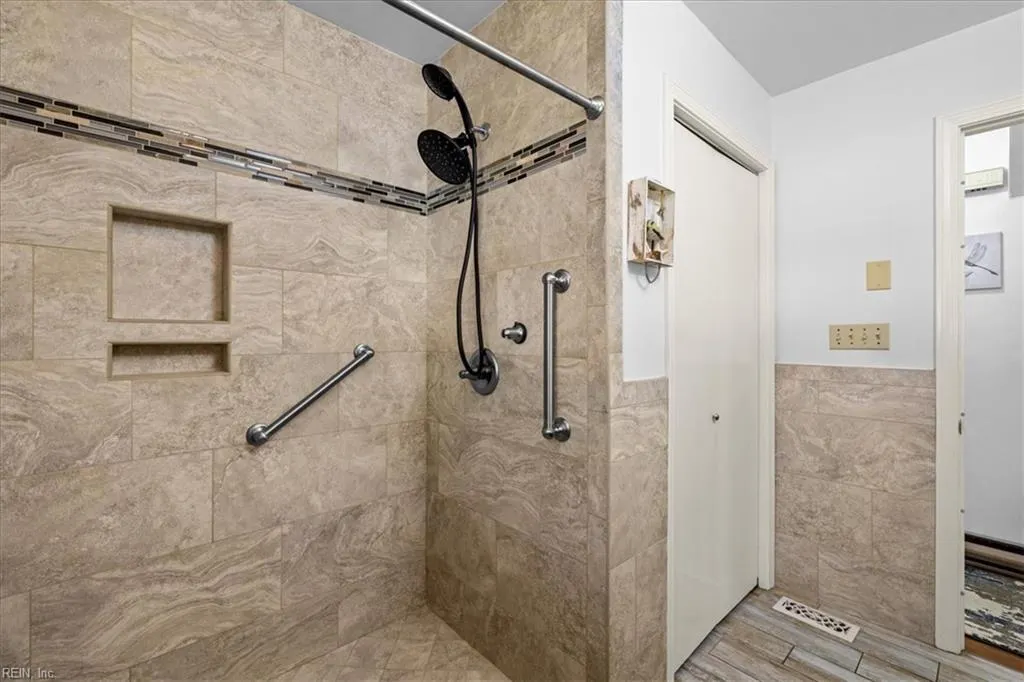
| Interior Features | Fireplace Gas-propane,Handicap,Walk-In Attic,Window Treatments |
|---|---|
| Water Heater Type | Electric |
| Other Rooms | Attic,Porch,Utility Room |
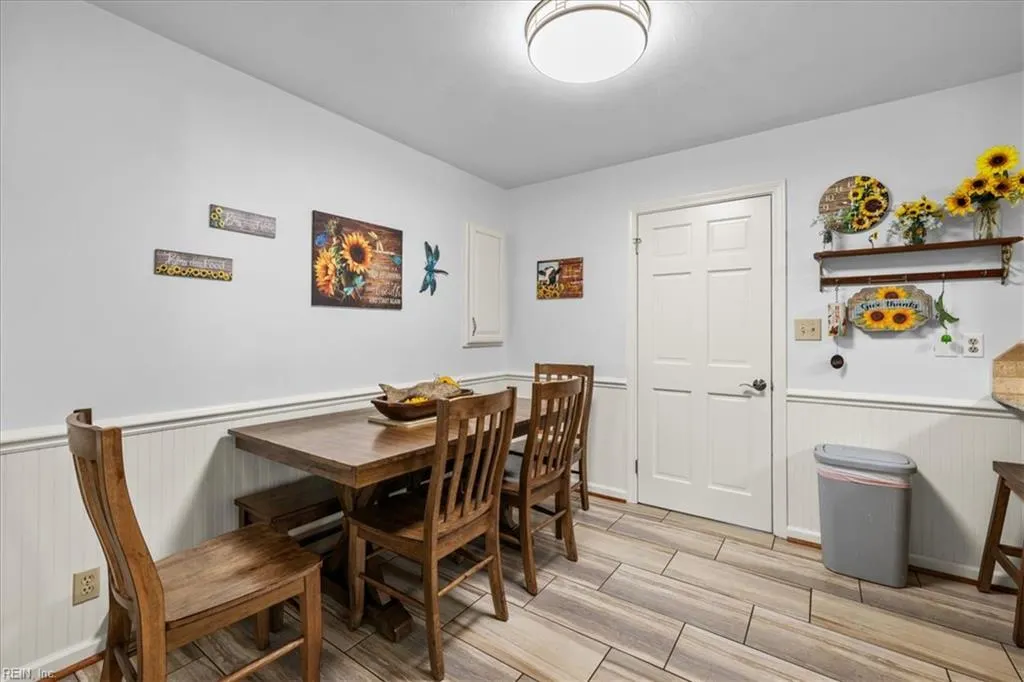
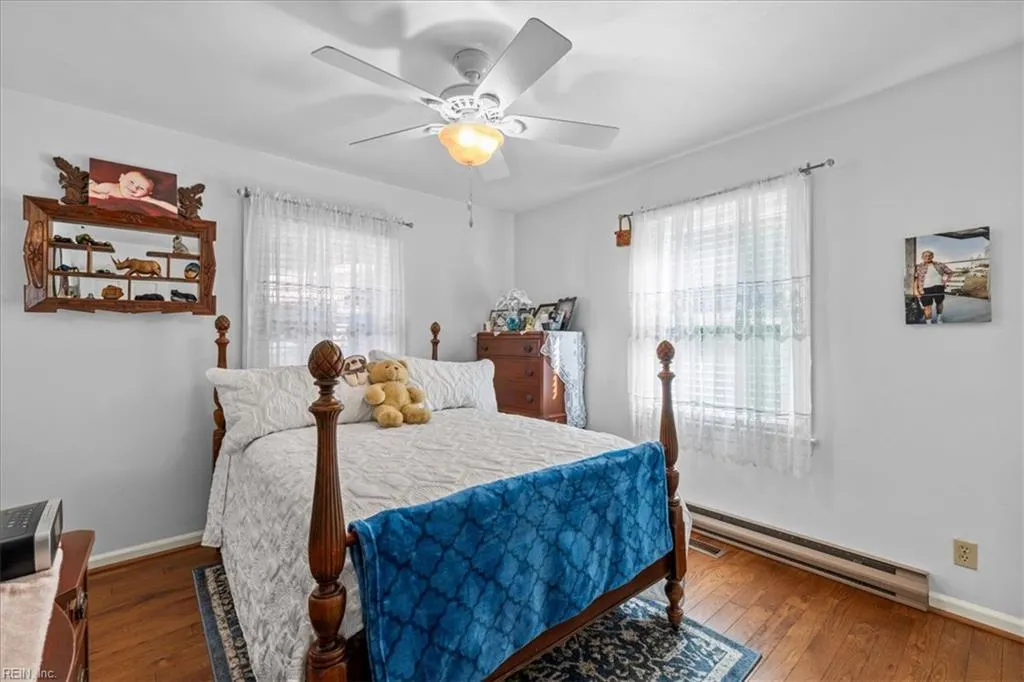
| Flooring Type | Ceramic,Wood |
| Fireplaces | 1 |
| Equipment | Cable Hookup,Ceiling Fan,Gar Door Opener |
Exterior Features
| View | Wooded |
|---|---|
| Exterior Features | Deck,Gazebo,Horses Allowed,Inground Sprinkler,Well,Wooded |
| Fence Description | Dog Run,Electric |
| Sewer Type | Septic |
| Siding | Vinyl |
| Fence? | Yes |
| Foundation | Crawl,Sealed/Encapsulated Crawl Space |
| Pool | Above Ground Pool |
| Garage Y/N | Yes |
| Garage Square Feet | 1728 |
Amenities
- Views
- New Construction
- Adult 55+
- Lease To Own
- No HOA Fees
- Furnished
- Primary On Main
- Air Conditioning
- Seller Finance
- Green
- Fixer Upper
- Horse
- Golf
- Fireplace
- Deck
- Garage
- Basement
- Pool
Property vs Single Family Average in 23898
Visits
In The Neighborhood
New Construction
Isle Of Wight
$ 375,000
- Type
- Single Family
- Size
- 1,360 SqFt
- Rooms
- 3 Beds + 2.5 Baths
 Copyright© 2026 REIN Inc. Information Deemed Reliable But Not Guaranteed. The listings data displayed on this medium comes in part from the Real Estate Information Network Inc.(REIN) and has been authorized by participating listing Broker Members of REIN for display. REIN's listings are based upon Data submitted by its Broker Members, and REIN therefore makes no representation or warranty regarding the accuracy of the Data. All users of REIN's listings database should confirm the accuracy of
 The data relating to real estate for sale on this website comes in part from the (IDX)Internet Data Exchange Program of the Albemarle Area Association of Realtors, Multiple Listing Service. Real estate listings held by brokerage firms other than the Realtor owner of this website are marked with the Internet Data Exchange logo (IDX) or the Internet Data Exchange brief/thumbnail logo and detailed information about them includes the name of the listing firm.
Information on this website is provided
The data relating to real estate for sale on this website comes in part from the (IDX)Internet Data Exchange Program of the Albemarle Area Association of Realtors, Multiple Listing Service. Real estate listings held by brokerage firms other than the Realtor owner of this website are marked with the Internet Data Exchange logo (IDX) or the Internet Data Exchange brief/thumbnail logo and detailed information about them includes the name of the listing firm.
Information on this website is provided
 © BRIGHT, All Rights Reserved
 All or a portion of the multiple listing information is provided by the Williamsburg Multiple Listing Service, LLC, from a copyrighted compilation of listings. All WMLS information provided is deemed reliable but is not guaranteed accurate. The compilation of listings and each individual listing are ©2026 Central Virginia Regional Multiple Listing Service, LLC. All rights reserved.
All MLS listings are © 2026 Williamsburg Multiple Listing Service, LLC. All rights reserved. No one may copy and/or repost these MLS listings, or any portion thereof, without the written permission of an authorized officer of the Williamsburg Multiple Listing Service, LLC.
All listings with the WMLS logo are provided courtesy of the IDX program.
Last Updated: September 15, 2026 5:59 PM UTC
All or a portion of the multiple listing information is provided by the Williamsburg Multiple Listing Service, LLC, from a copyrighted compilation of listings. All WMLS information provided is deemed reliable but is not guaranteed accurate. The compilation of listings and each individual listing are ©2026 Central Virginia Regional Multiple Listing Service, LLC. All rights reserved.
All MLS listings are © 2026 Williamsburg Multiple Listing Service, LLC. All rights reserved. No one may copy and/or repost these MLS listings, or any portion thereof, without the written permission of an authorized officer of the Williamsburg Multiple Listing Service, LLC.
All listings with the WMLS logo are provided courtesy of the IDX program.
Last Updated: September 15, 2026 5:59 PM UTC
