
Address
1569 Dylan Dr, Virginia Beach, VA
Price
$ 440,000
Property Attributes
- MLS#10652972
- TypeSingle Family
- Listing Status Active
- CountyVIRGINIA BEACH CITY
- CityVirginia Beach
- AreaSouthwest 1 Virginia Beach
- NeighborhoodWoodridge
- Zip23464
- StyleTraditional
- Year Built1984
- Taxes$ 3732
- Price$ 440,000
- Bedrooms4
- Full Bathrooms2
- Half Bathrooms1
- Sqr Footage2023
- Lot Size0.12 Acres
Data Source:
Real Estate Information Network (REIN)
Property Description
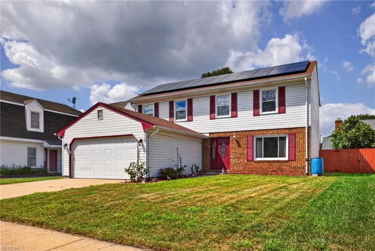
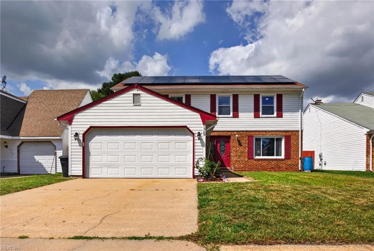
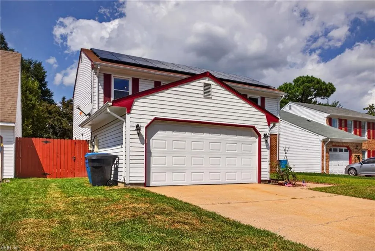
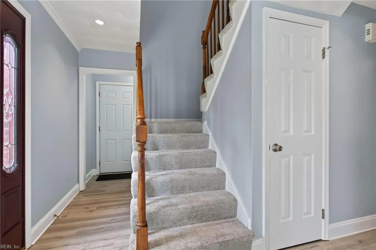
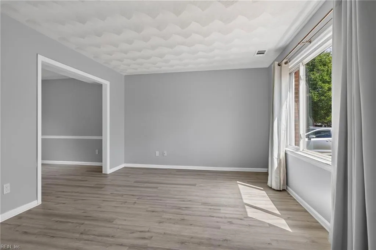
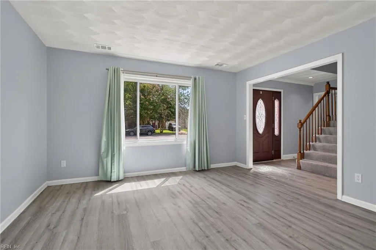
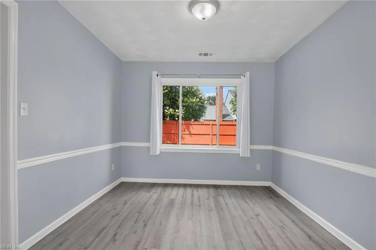
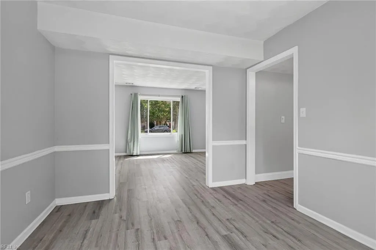
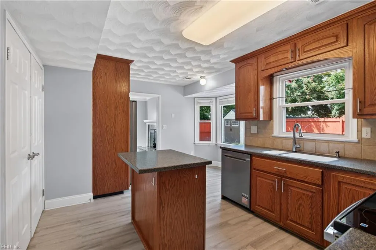
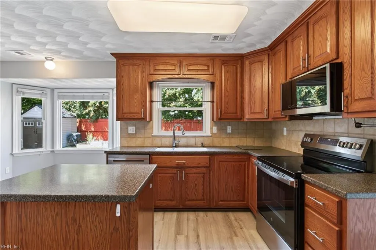
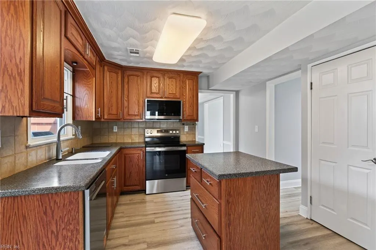
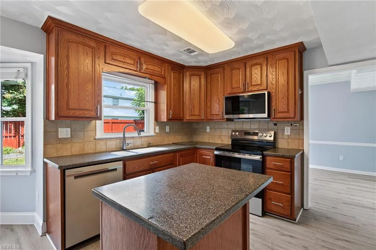
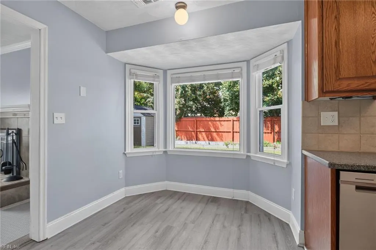
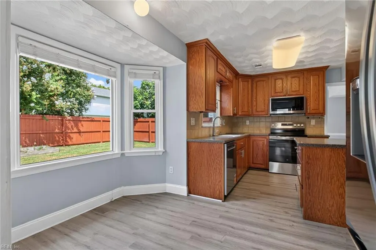
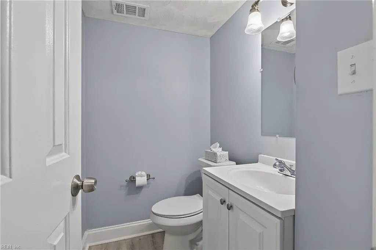
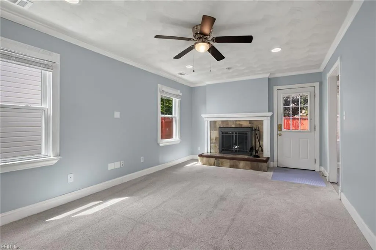
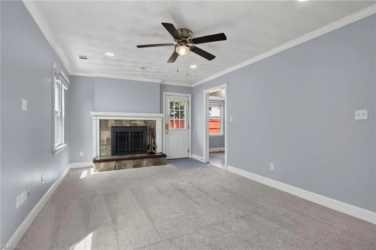
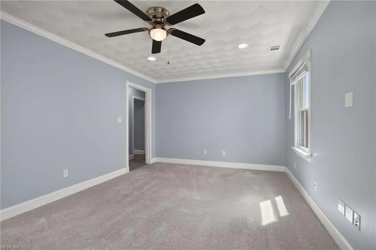
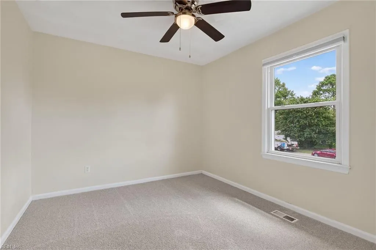
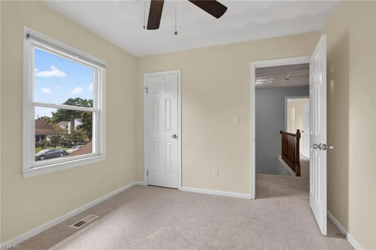
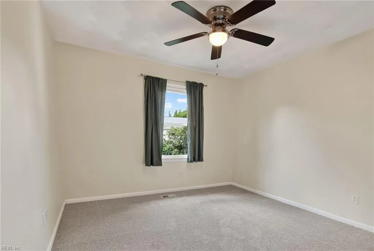
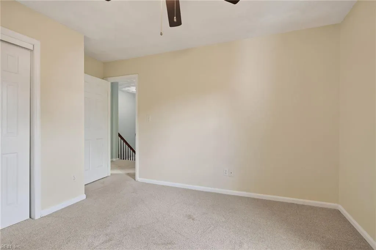
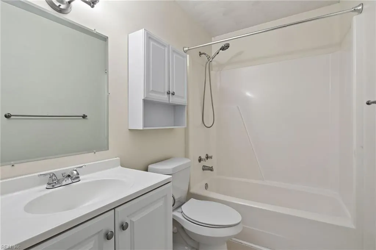
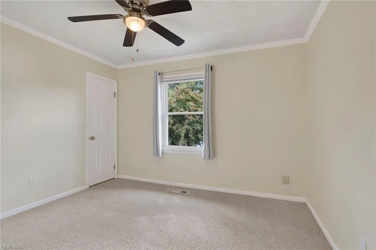
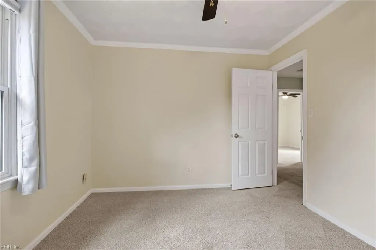
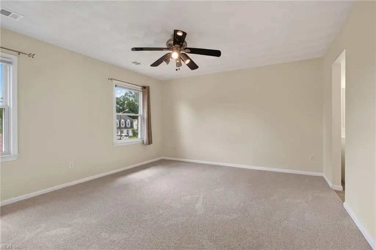
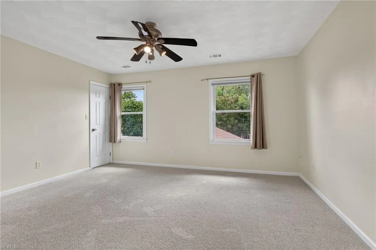
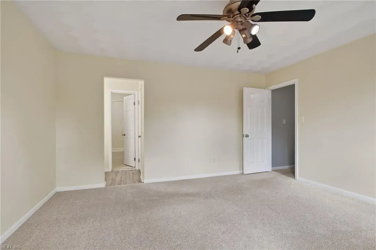
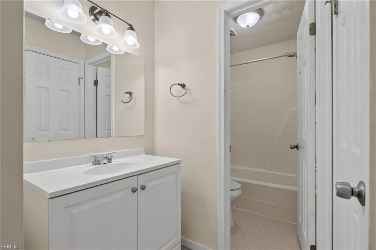
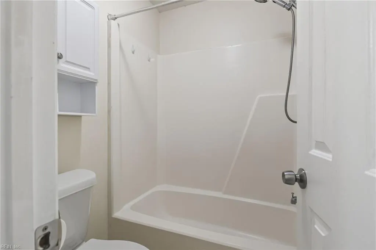
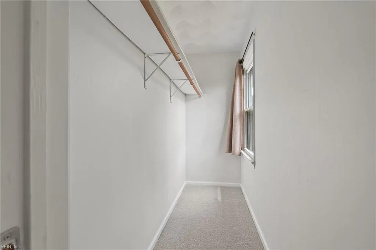
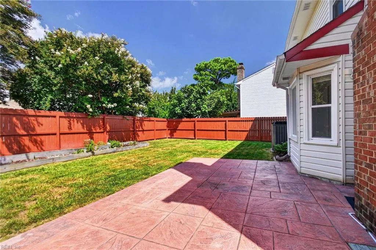
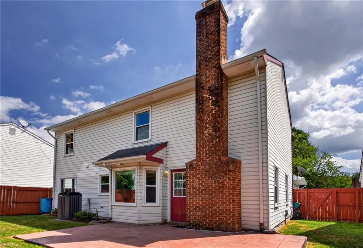
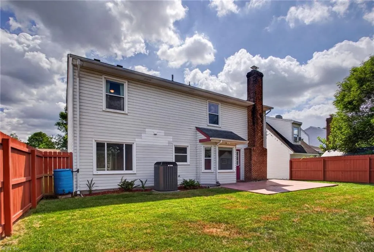
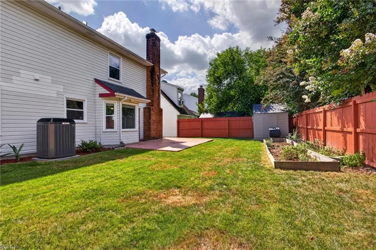
Welcome home to this wonderful 4-bedroom, 2.5-bathroom home in the heart of Kempsville! Offering spacious living areas, thoughtful updates, and a fantastic backyard, this home is ready for you to make it your own. Inside, LVP flooring flows throughout the majority of the first floor, creating a clean and modern feel. The inviting living room features a cozy fireplace, great for relaxing at the end of the day. The kitchen has been refreshed with new appliances and offers a functional space for preparing meals and entertaining. Upstairs, you'll find four generously sized bedrooms, including an impressive primary suite with a large walk-in closet. The home has been lovingly maintained with thoughtful touches throughout, making it easy to settle in and enjoy. Step outside to the spacious backyard, offering plenty of room to relax, entertain, or enjoy time with family and friends. And for added value, the fully paid-for solar panels help keep electrical expenses to a minimum.
| Elementary School | Middle School | High School |
|---|---|---|
| Fairfield Elementary | Brandon Middle | Tallwood High School |
General Features
| Energy Efficiency | Solar Electric System |
|---|---|
| Heating | Heat Pump |
| Water Type | City/County |
| Cooling | Central Air |
| Ownership Type | Simple |
| Waterfront Description | Not Waterfront |
| Roof | Asphalt Shingle |
| Appliances | Dishwasher,Disposal,Dryer,Microwave,Elec Range,Refrigerator,Washer |
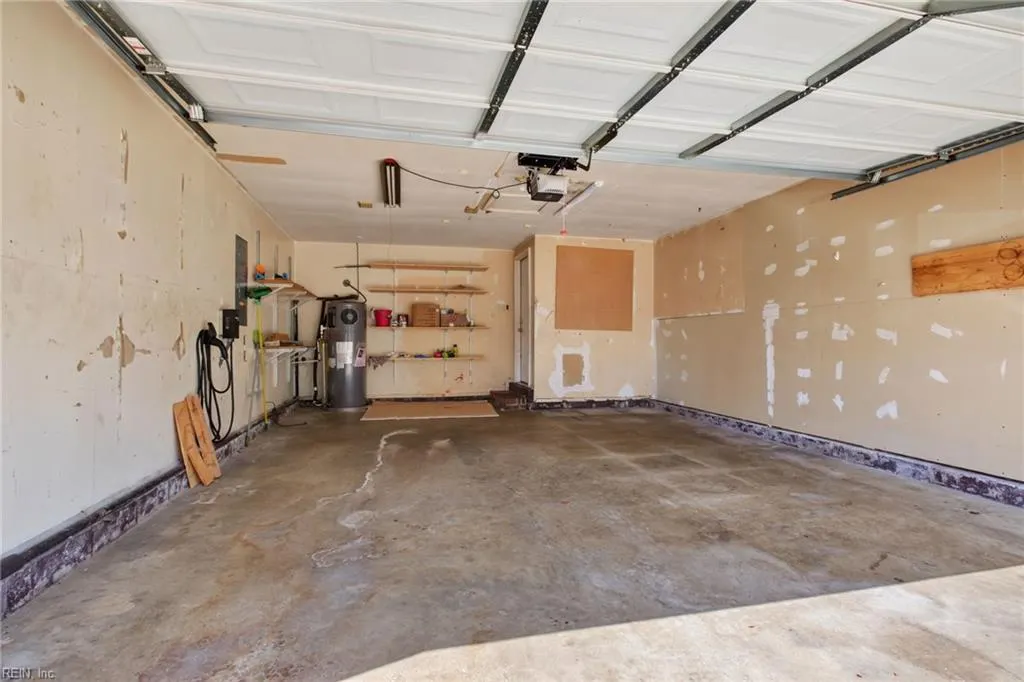
| Parking | Garage Att 2 Car,2 Space,Driveway Spc |
| Zoning | R5D |
| Style | Traditional |
| Property Type | Residential |
| Area | 46 - Southwest 1 Virginia Beach |
| Subdivision Name | WOODRIDGE |
| Contingencies | Home/EIFS Insp. Con. |
| Sub Type | Detached |
| Elementary School | Fairfield Elementary |
| High School | Tallwood |
| Middle School | Brandon Middle |
| Non | Contingent |
Interior Features
| Interior Features | Fireplace Wood,Scuttle Access,Walk-In Closet |
|---|---|
| Water Heater Type | Electric |
| Other Rooms | Attic,Breakfast Area,PBR with Bath,Pantry,Utility Closet |
| Flooring Type | Carpet,Laminate/LVP |
| Fireplaces | 1 |
| Equipment | Electric Vehicle Charging Station,Gar Door Opener |
Exterior Features
| Exterior Features | Patio |
|---|---|
| Fence Description | Back Fenced,Full,Wood Fence |
| Sewer Type | City/County |
| Siding | Vinyl |
| Fence? | Yes |
| Foundation | Slab |
| Pool | No Pool |
| Garage Y/N | Yes |
Amenities
- Views
- New Construction
- Adult 55+
- Lease To Own
- No HOA Fees
- Furnished
- Primary On Main
- Air Conditioning
- Seller Finance
- Green
- Fixer Upper
- Horse
- Golf
- Fireplace
- Deck
- Garage
- Basement
- Pool
Property vs Single Family Average in 23464
Visits
 Copyright© 2026 REIN Inc. Information Deemed Reliable But Not Guaranteed. The listings data displayed on this medium comes in part from the Real Estate Information Network Inc.(REIN) and has been authorized by participating listing Broker Members of REIN for display. REIN's listings are based upon Data submitted by its Broker Members, and REIN therefore makes no representation or warranty regarding the accuracy of the Data. All users of REIN's listings database should confirm the accuracy of
 The data relating to real estate for sale on this website comes in part from the (IDX)Internet Data Exchange Program of the Albemarle Area Association of Realtors, Multiple Listing Service. Real estate listings held by brokerage firms other than the Realtor owner of this website are marked with the Internet Data Exchange logo (IDX) or the Internet Data Exchange brief/thumbnail logo and detailed information about them includes the name of the listing firm.
Information on this website is provided
The data relating to real estate for sale on this website comes in part from the (IDX)Internet Data Exchange Program of the Albemarle Area Association of Realtors, Multiple Listing Service. Real estate listings held by brokerage firms other than the Realtor owner of this website are marked with the Internet Data Exchange logo (IDX) or the Internet Data Exchange brief/thumbnail logo and detailed information about them includes the name of the listing firm.
Information on this website is provided
 © BRIGHT, All Rights Reserved
 All or a portion of the multiple listing information is provided by the Williamsburg Multiple Listing Service, LLC, from a copyrighted compilation of listings. All WMLS information provided is deemed reliable but is not guaranteed accurate. The compilation of listings and each individual listing are ©2026 Central Virginia Regional Multiple Listing Service, LLC. All rights reserved.
All MLS listings are © 2026 Williamsburg Multiple Listing Service, LLC. All rights reserved. No one may copy and/or repost these MLS listings, or any portion thereof, without the written permission of an authorized officer of the Williamsburg Multiple Listing Service, LLC.
All listings with the WMLS logo are provided courtesy of the IDX program.
Last Updated: September 16, 2026 6:04 PM UTC
All or a portion of the multiple listing information is provided by the Williamsburg Multiple Listing Service, LLC, from a copyrighted compilation of listings. All WMLS information provided is deemed reliable but is not guaranteed accurate. The compilation of listings and each individual listing are ©2026 Central Virginia Regional Multiple Listing Service, LLC. All rights reserved.
All MLS listings are © 2026 Williamsburg Multiple Listing Service, LLC. All rights reserved. No one may copy and/or repost these MLS listings, or any portion thereof, without the written permission of an authorized officer of the Williamsburg Multiple Listing Service, LLC.
All listings with the WMLS logo are provided courtesy of the IDX program.
Last Updated: September 16, 2026 6:04 PM UTC
