
Open House Sun, Sep 20th 11:00 AM - 01:00 PM - Primary on Main
Address
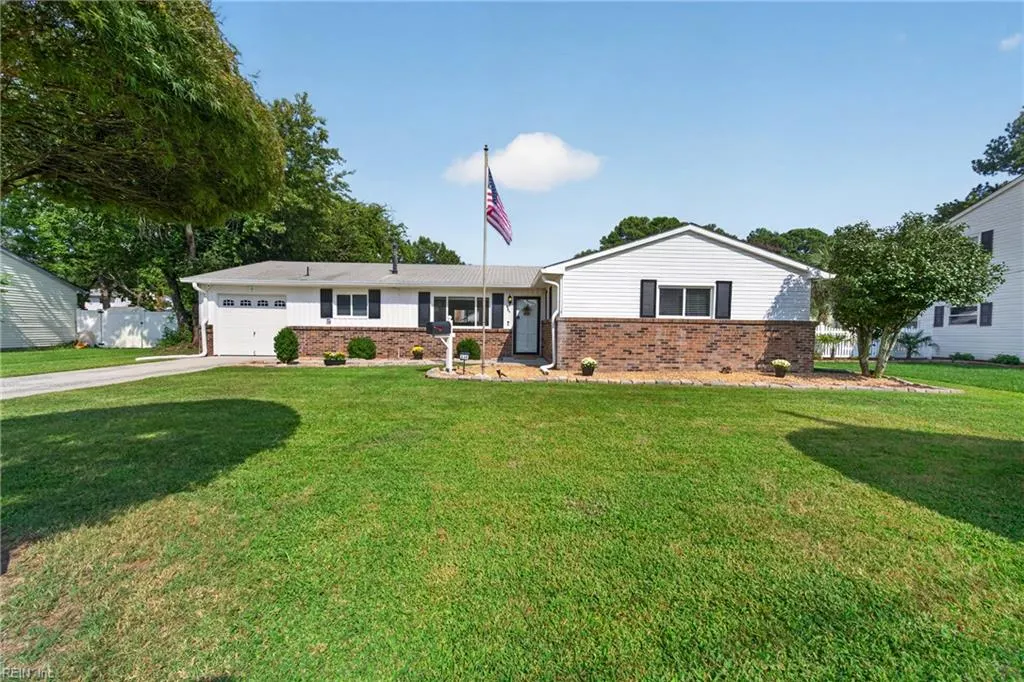
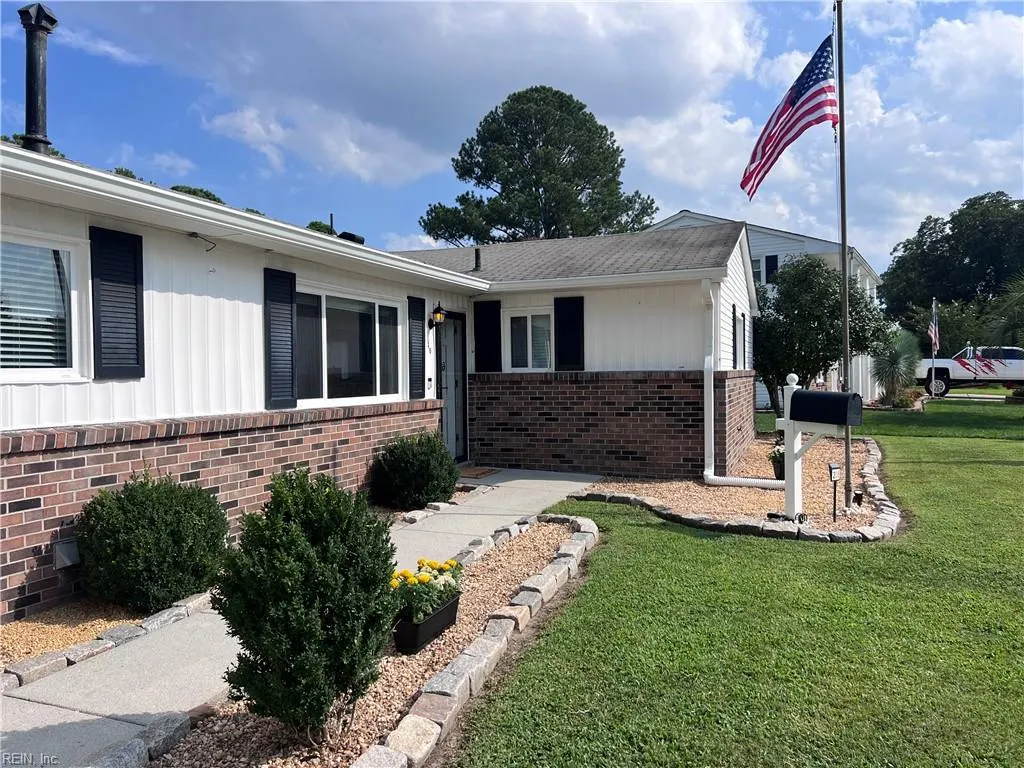
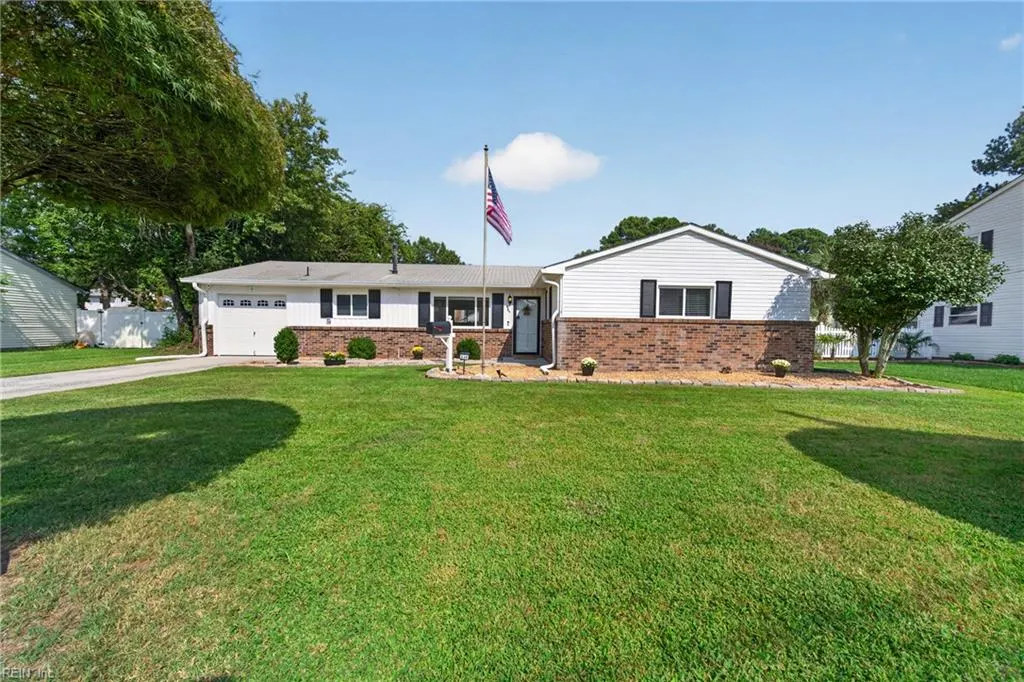
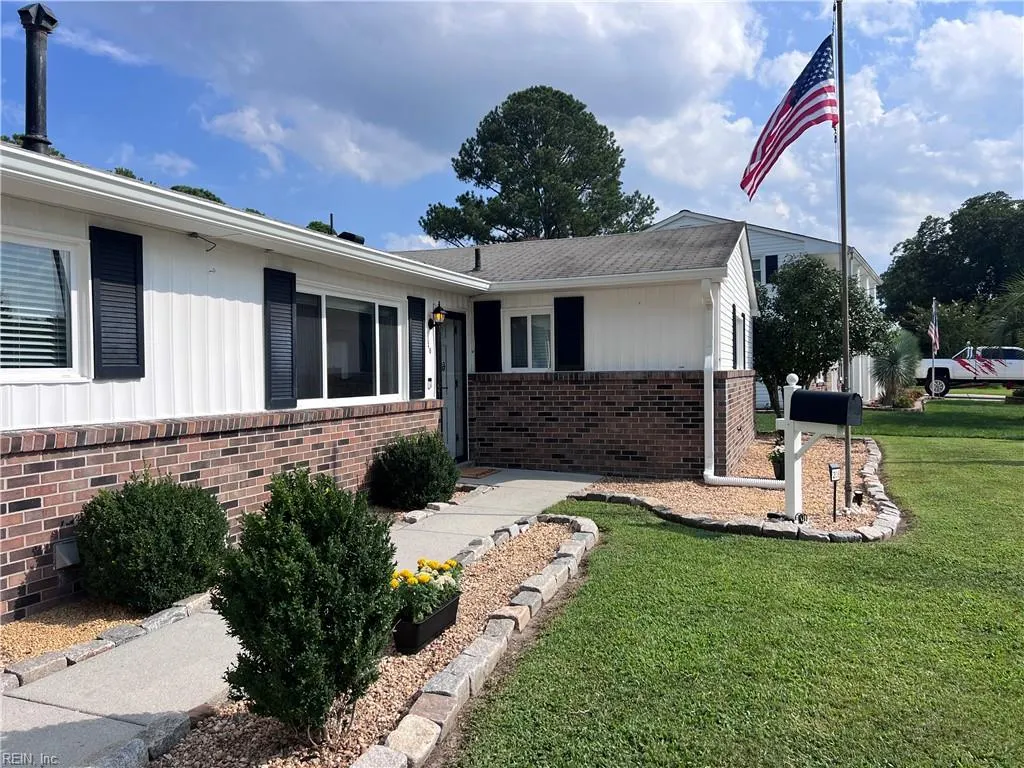
236 Upperville Rd Rd, Virginia Beach, VA
Price
$ 420,000
Property Attributes
- MLS#10652280
- TypeSingle Family
- Listing Status Active
- CountyVIRGINIA BEACH CITY
- CityVirginia Beach
- AreaSouthwest 1 Virginia Beach
- NeighborhoodHuntington
- Zip23462
- StyleRanch
- Year Built1964
- Taxes$ 3273
- Price$ 420,000
- Bedrooms3
- Full Bathrooms2
- Half Bathrooms1
- Sqr Footage1610
Data Source:
Real Estate Information Network (REIN)
Property Description
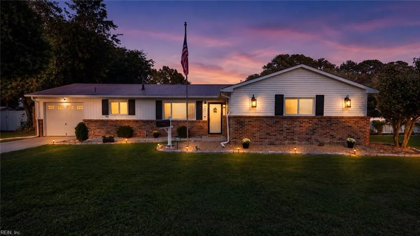
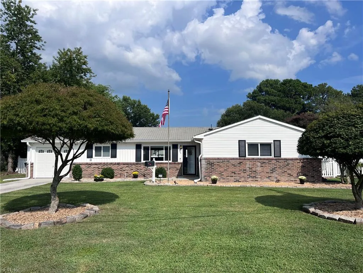
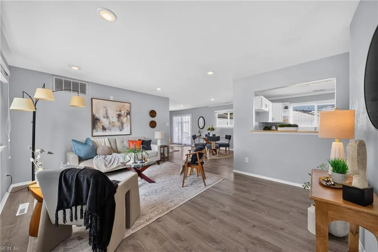
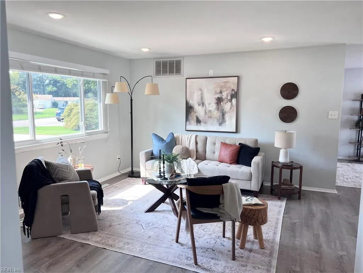
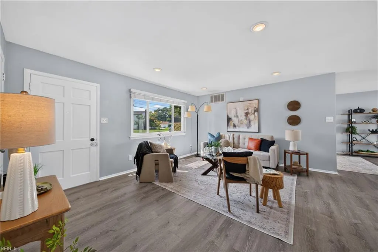
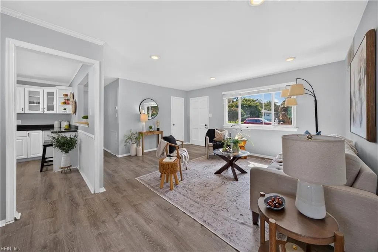
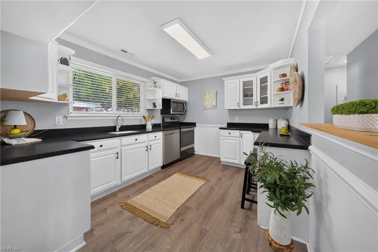
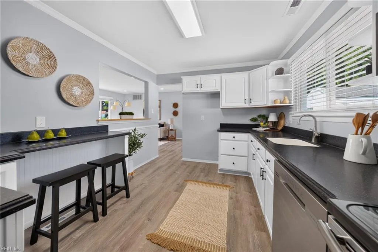
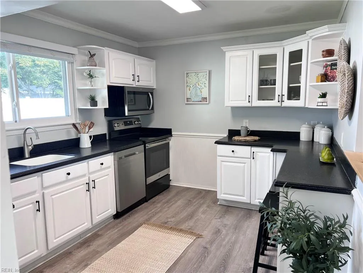
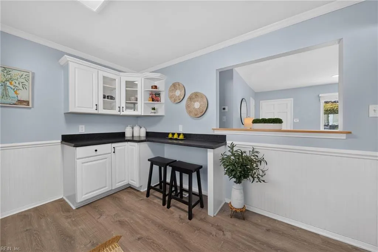
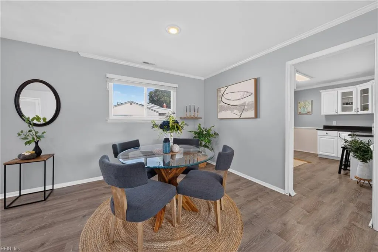
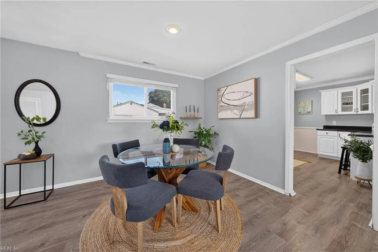
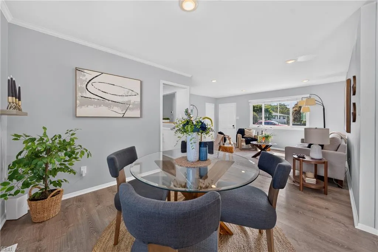
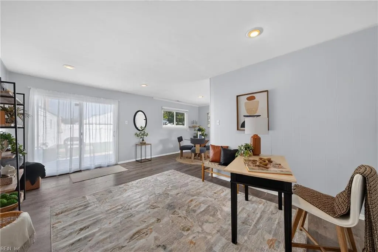
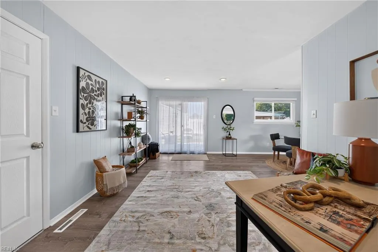
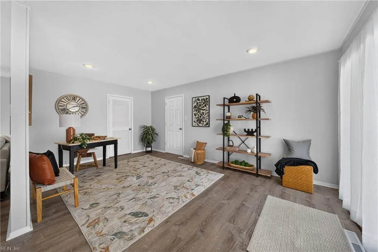
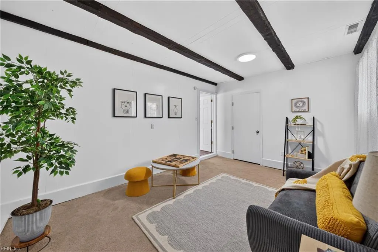
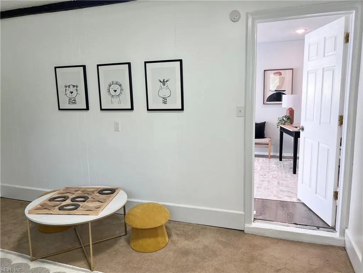
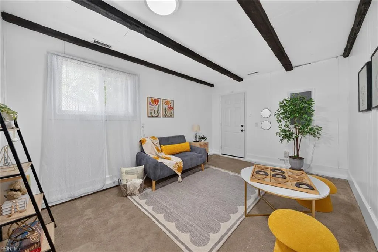
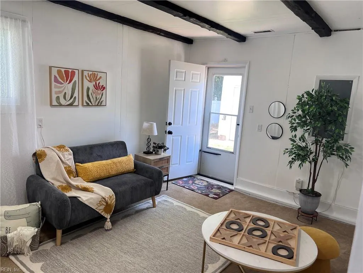
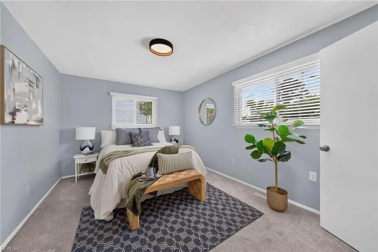
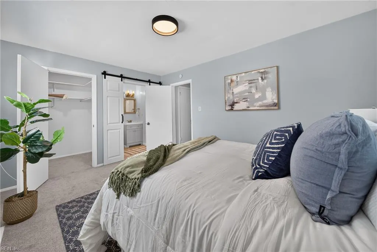
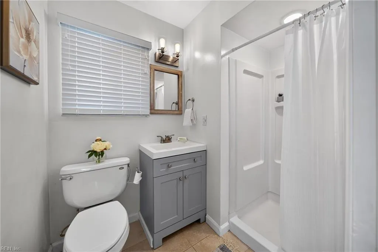
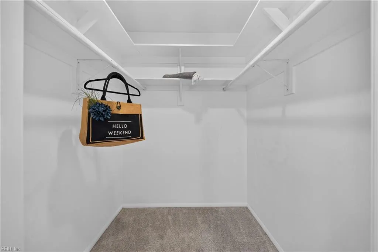
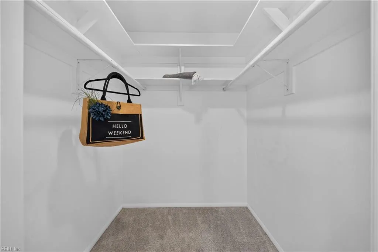
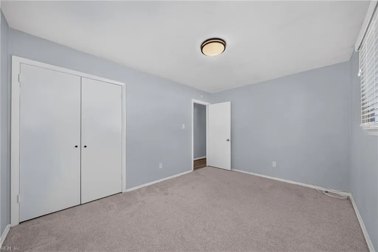
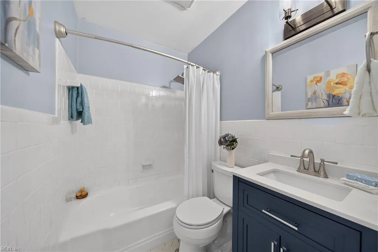
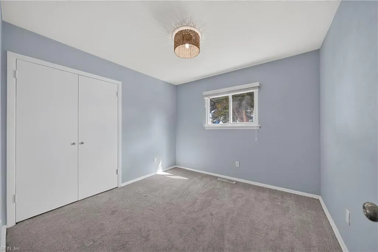
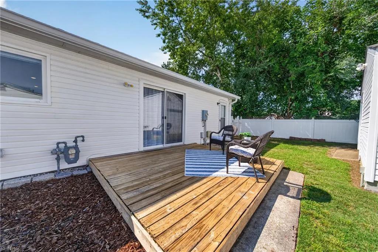
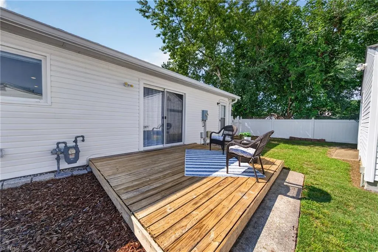
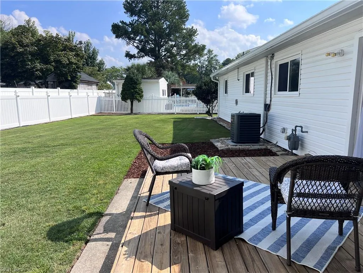
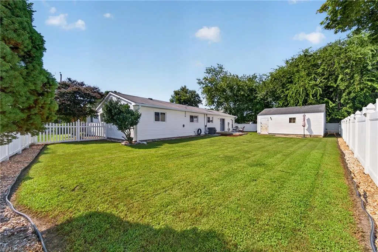
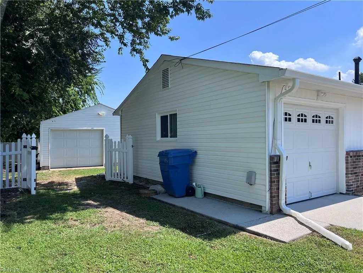
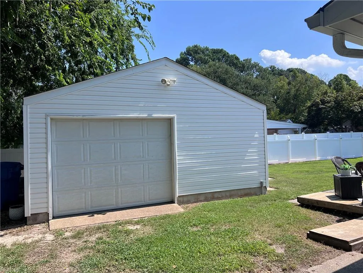
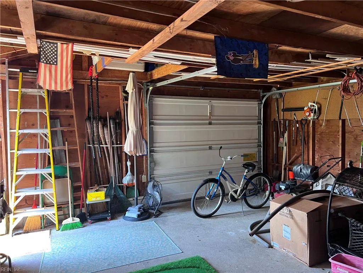
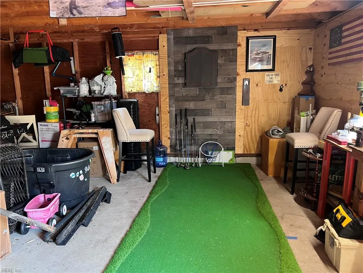
This beautiful move in ready home offers 1 level living, plenty of room to spread out, a large fenced yard, and a huge detached garage! The kitchn boasts s/s appliances, white cabinets some w/ glass fronts plus an extended counter for bar seating. Recessed lights & newer LVP throughout the home from the front rm, to the kitchn, through the dining area into the generous size den & down the hall to the good size bedrooms boasting newer carpet and lt fixtures. The primary bdrm offers a walk-in closet. The 2 full bathrms have been updated with newer vanities, and lt fixtures. The converted garage has great usable space that can be used for anything from an exercise room, to a toy room, to an office! The fenced yard has a deck to grill or sit to watch the kids playing. The oversized detached garage is the icing on the cake! Store all your stuff, have space to tinker and still room for a car! All within a mile from a city canoe/kayak launch w/access to the Elizabeth River and walking trails
| Elementary School | Middle School | High School |
|---|---|---|
| Point O' View Elementary | Larkspur Middle | Kempsville High School |
General Features
| Energy Efficiency | Storm Doors |
|---|---|
| Heating | Forced Hot Air |
| Water Type | City/County |
| Cooling | Central Air |
| Ownership Type | Simple |
| Waterfront Description | Not Waterfront |
| Roof | Asphalt Shingle |
| Appliances | Dishwasher,Disposal,Dryer Hookup,Microwave,Elec Range,Washer Hookup |
| Parking | Garage Det 1 Car,Oversized Gar,2 Space,Street |
| Zoning | R75 |
| Style | Ranch |
| Property Type | Residential |
| Area | 46 - Southwest 1 Virginia Beach |
| Subdivision Name | HUNTINGTON |
| Sub Type | Detached |
| Elementary School | Point O' View Elementary |
| High School | Kempsville |
| Middle School | Larkspur Middle |
| Non | Non Contingent |
Interior Features
| Interior Features | Bar,Window Treatments |
|---|---|
| Water Heater Type | Gas |
| Other Rooms | 1st Floor BR,1st Floor Primary BR,Converted Gar,PBR with Bath,Porch,Utility Room |
| Flooring Type | Carpet,Ceramic,Laminate/LVP |
| Equipment | Cable Hookup |
Exterior Features
| Exterior Features | Deck |
|---|---|
| Fence Description | Back Fenced,Privacy,Wood Fence |
| Sewer Type | City/County |
| Siding | Brick,Vinyl |
| Fence? | Yes |
| Foundation | Slab |
| Pool | No Pool |
| Garage Y/N | Yes |
| Garage Square Feet | 400 |
Amenities
- Views
- New Construction
- Adult 55+
- Lease To Own
- No HOA Fees
- Furnished
- Primary On Main
- Air Conditioning
- Seller Finance
- Green
- Fixer Upper
- Horse
- Golf
- Fireplace
- Deck
- Garage
- Basement
- Pool
Property vs Single Family Average in 23462
Visits
 Copyright© 2026 REIN Inc. Information Deemed Reliable But Not Guaranteed. The listings data displayed on this medium comes in part from the Real Estate Information Network Inc.(REIN) and has been authorized by participating listing Broker Members of REIN for display. REIN's listings are based upon Data submitted by its Broker Members, and REIN therefore makes no representation or warranty regarding the accuracy of the Data. All users of REIN's listings database should confirm the accuracy of
 The data relating to real estate for sale on this website comes in part from the (IDX)Internet Data Exchange Program of the Albemarle Area Association of Realtors, Multiple Listing Service. Real estate listings held by brokerage firms other than the Realtor owner of this website are marked with the Internet Data Exchange logo (IDX) or the Internet Data Exchange brief/thumbnail logo and detailed information about them includes the name of the listing firm.
Information on this website is provided
The data relating to real estate for sale on this website comes in part from the (IDX)Internet Data Exchange Program of the Albemarle Area Association of Realtors, Multiple Listing Service. Real estate listings held by brokerage firms other than the Realtor owner of this website are marked with the Internet Data Exchange logo (IDX) or the Internet Data Exchange brief/thumbnail logo and detailed information about them includes the name of the listing firm.
Information on this website is provided
 © BRIGHT, All Rights Reserved
 All or a portion of the multiple listing information is provided by the Williamsburg Multiple Listing Service, LLC, from a copyrighted compilation of listings. All WMLS information provided is deemed reliable but is not guaranteed accurate. The compilation of listings and each individual listing are ©2026 Central Virginia Regional Multiple Listing Service, LLC. All rights reserved.
All MLS listings are © 2026 Williamsburg Multiple Listing Service, LLC. All rights reserved. No one may copy and/or repost these MLS listings, or any portion thereof, without the written permission of an authorized officer of the Williamsburg Multiple Listing Service, LLC.
All listings with the WMLS logo are provided courtesy of the IDX program.
Last Updated: September 18, 2026 5:55 PM UTC
All or a portion of the multiple listing information is provided by the Williamsburg Multiple Listing Service, LLC, from a copyrighted compilation of listings. All WMLS information provided is deemed reliable but is not guaranteed accurate. The compilation of listings and each individual listing are ©2026 Central Virginia Regional Multiple Listing Service, LLC. All rights reserved.
All MLS listings are © 2026 Williamsburg Multiple Listing Service, LLC. All rights reserved. No one may copy and/or repost these MLS listings, or any portion thereof, without the written permission of an authorized officer of the Williamsburg Multiple Listing Service, LLC.
All listings with the WMLS logo are provided courtesy of the IDX program.
Last Updated: September 18, 2026 5:55 PM UTC
