
Address
804 Link Rd, Yorktown, VA
Price
$ 775,000
Property Attributes
- MLS#10649822
- TypeSingle Family
- Listing Status Active
- CountyYORK
- CityYorktown
- AreaYork County South
- NeighborhoodSeven Hollys
- Zip23692
- StyleCape Cod,Colonial,Farmhouse
- Year Built1973
- Taxes$ 4375
- Price$ 775,000
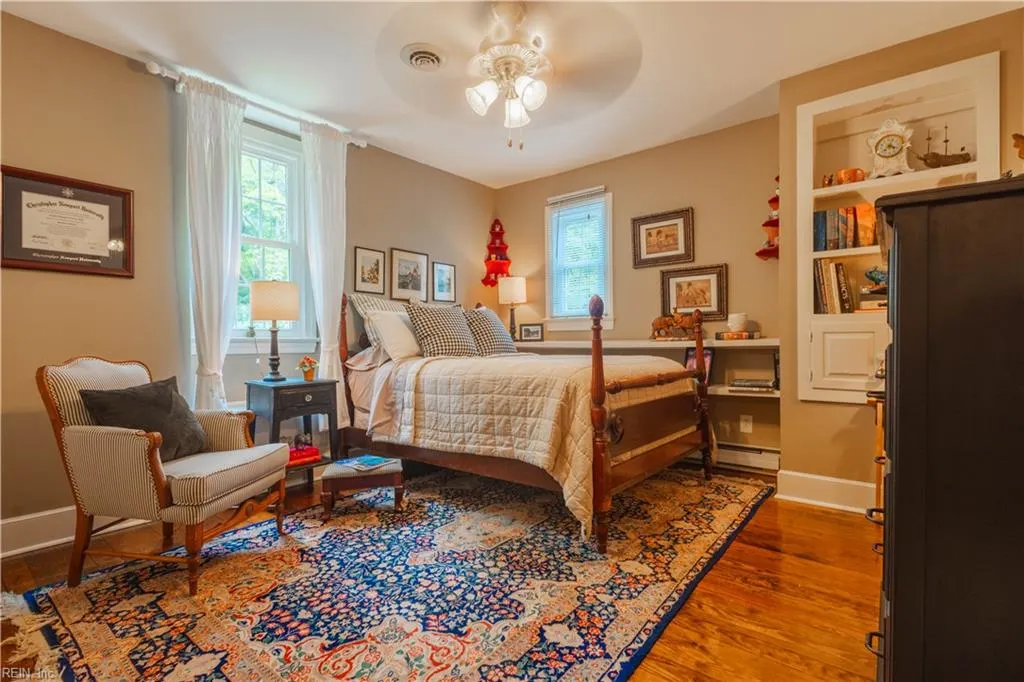
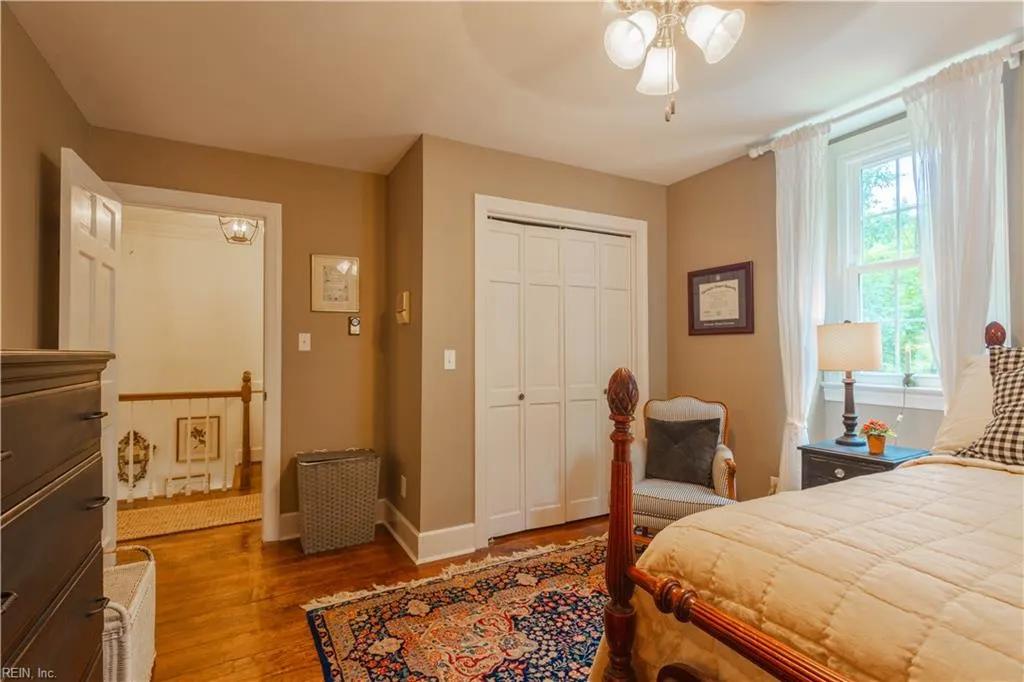
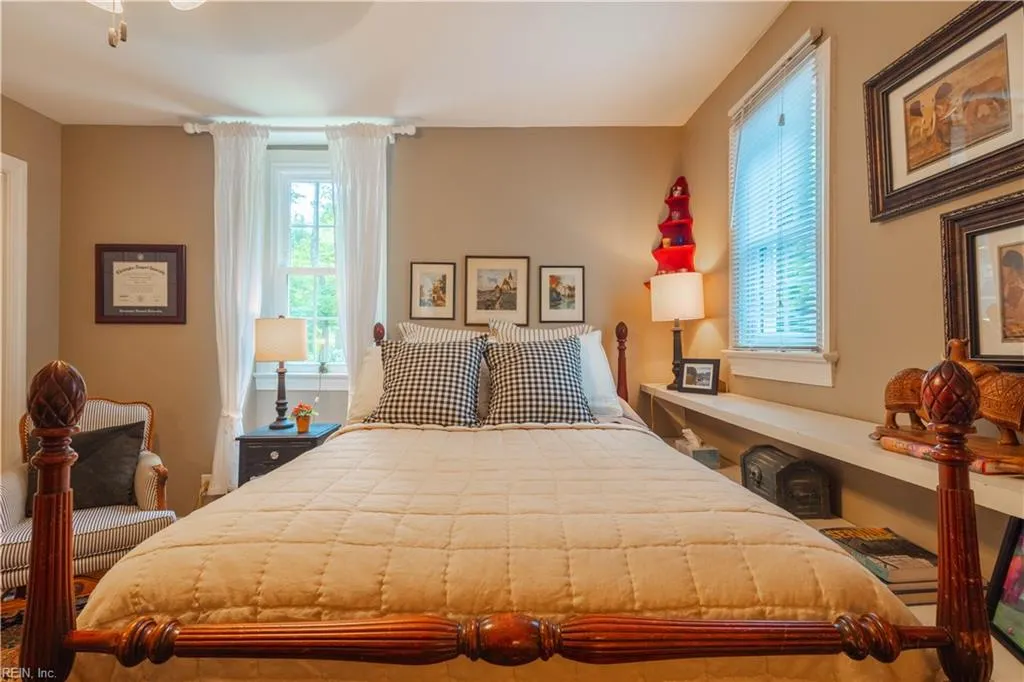
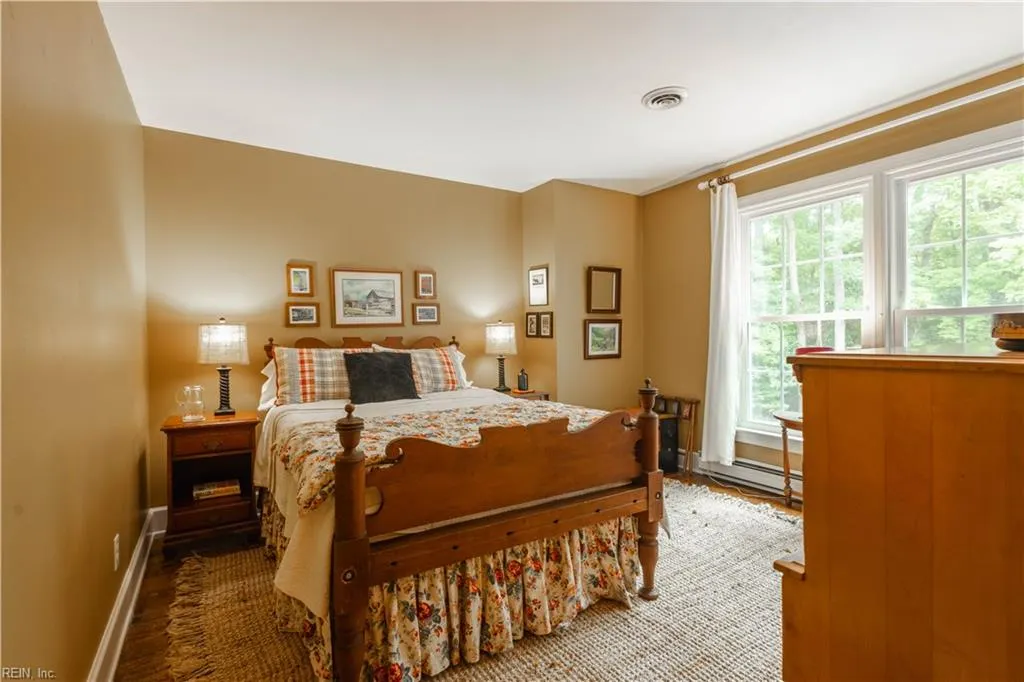
- Bedrooms4
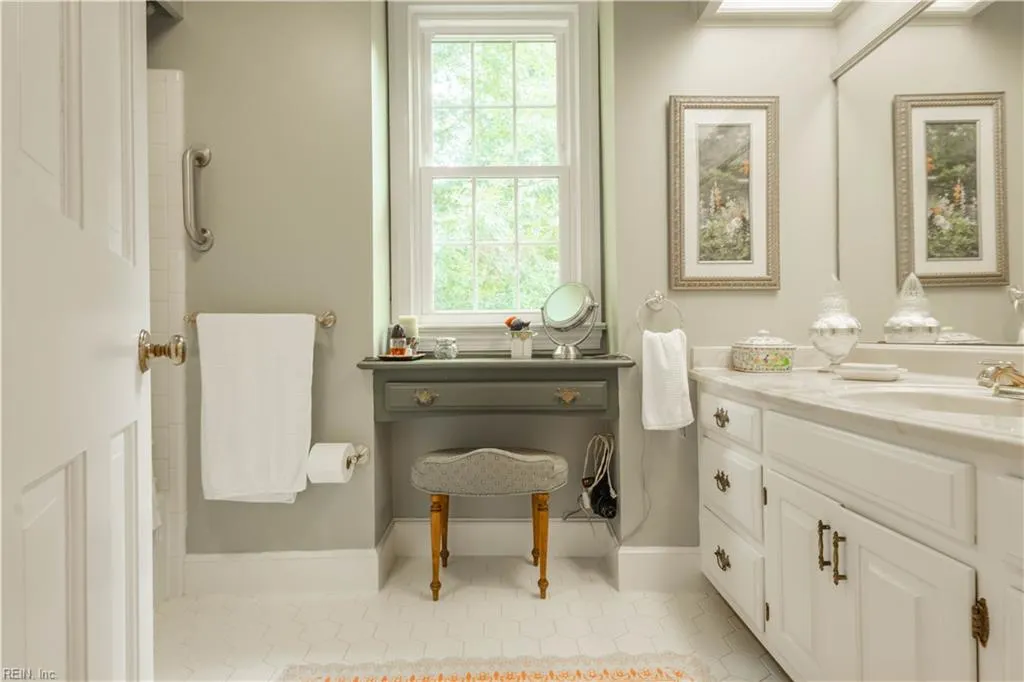
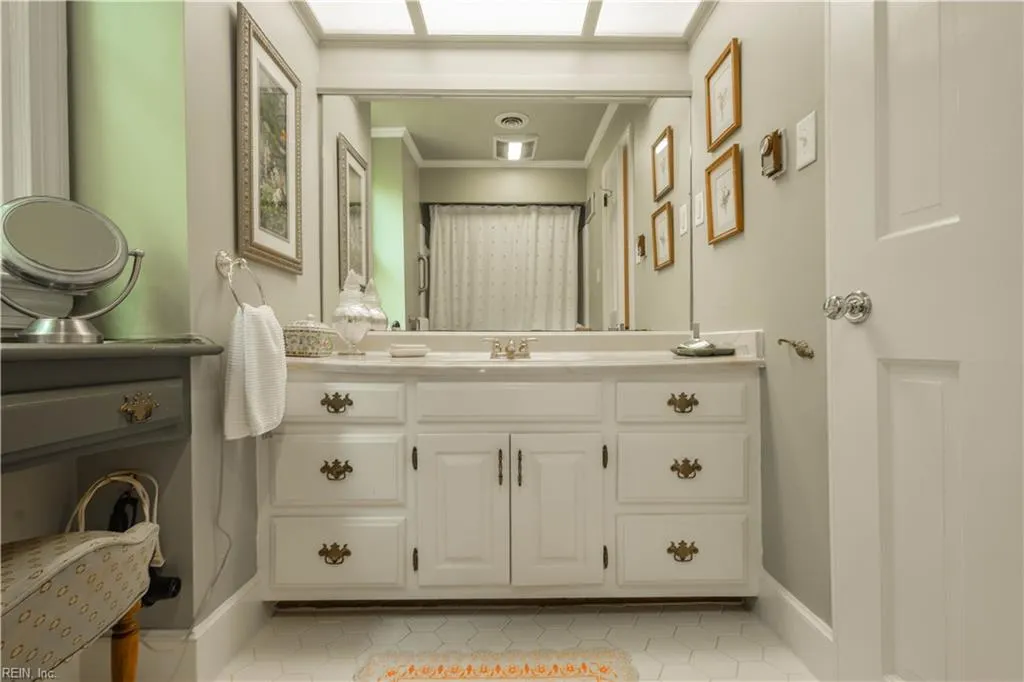
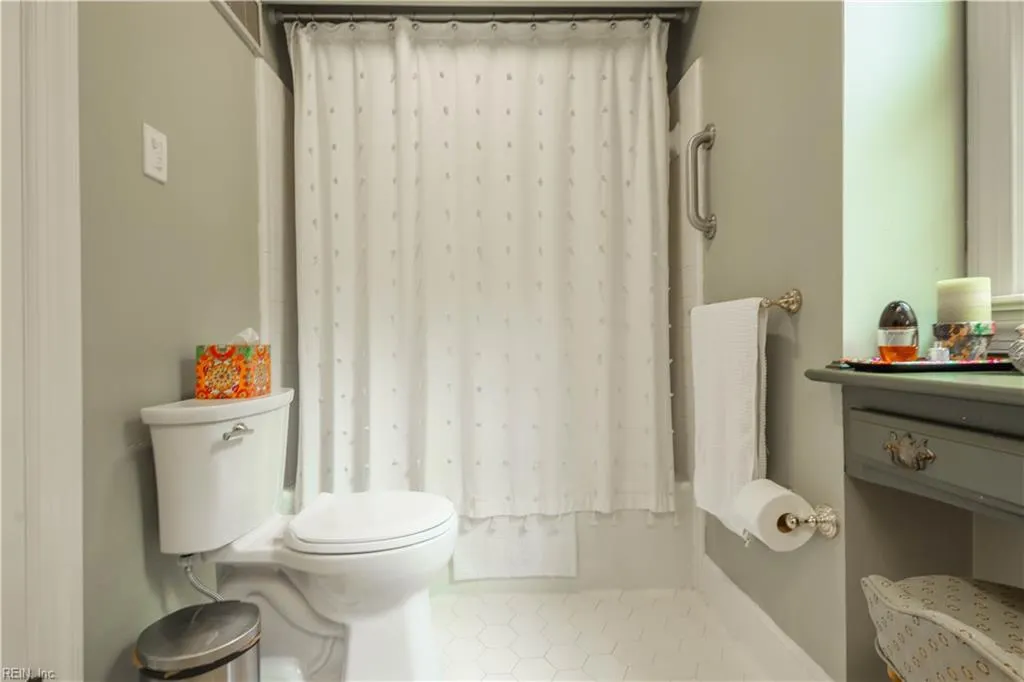
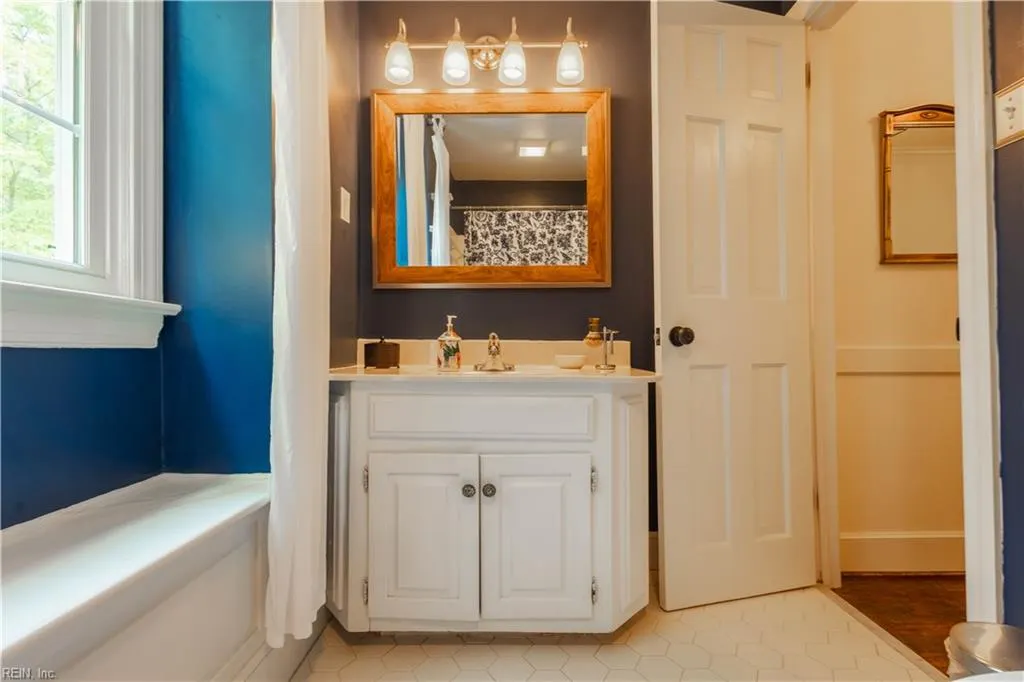
- Full Bathrooms2
- Half Bathrooms1
- Sqr Footage2857
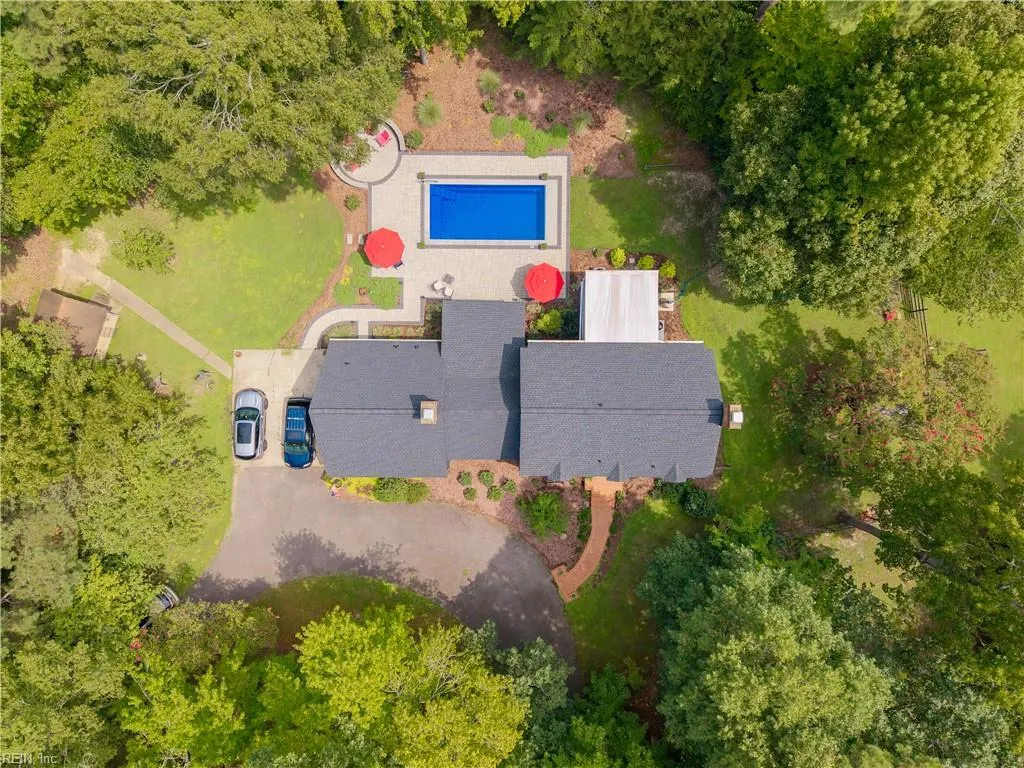
- Lot Size2.22 Acres
Data Source:
Real Estate Information Network (REIN)
Property Description
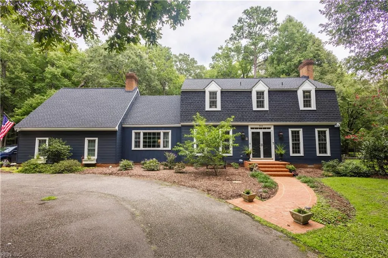
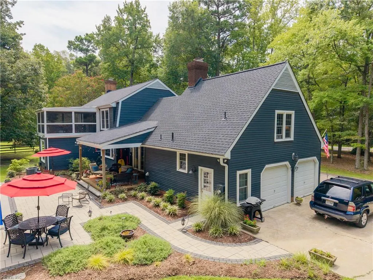
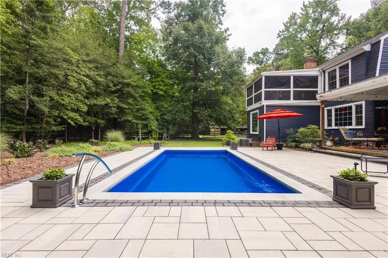
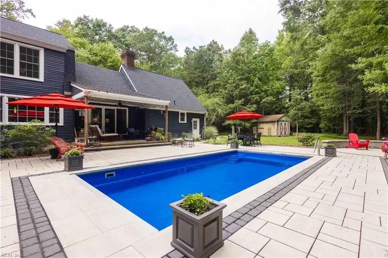
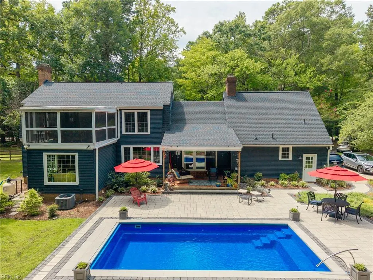
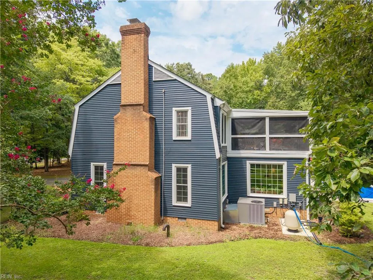
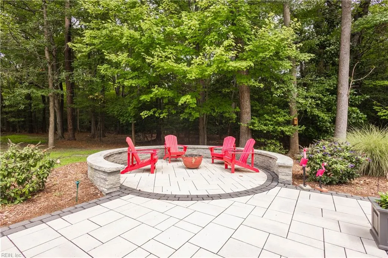
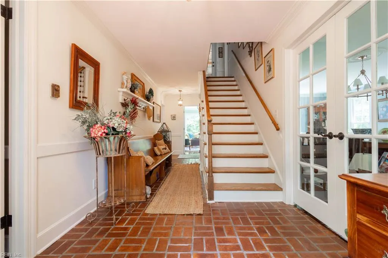
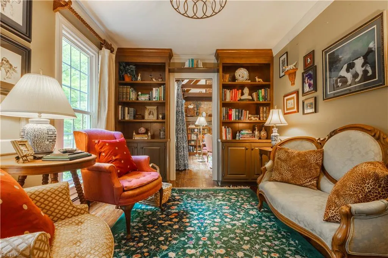
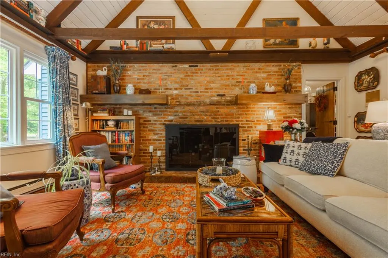
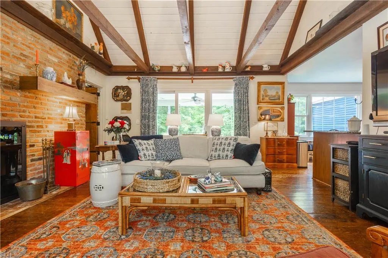
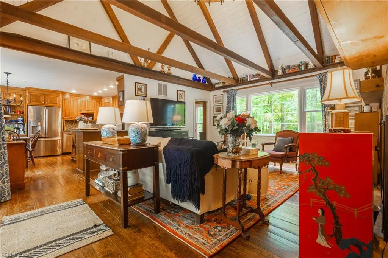
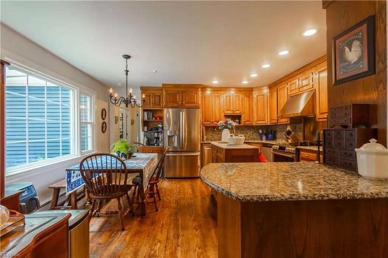
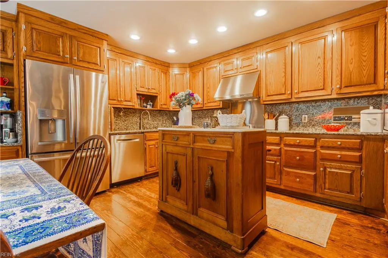
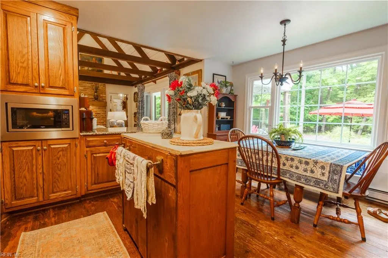
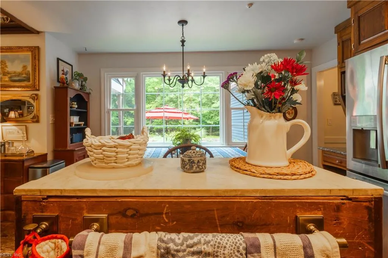
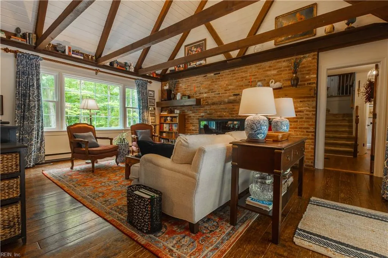
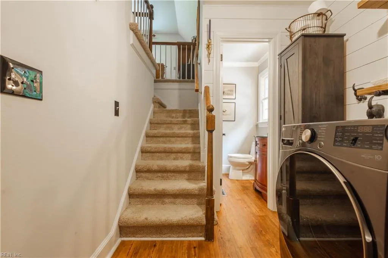
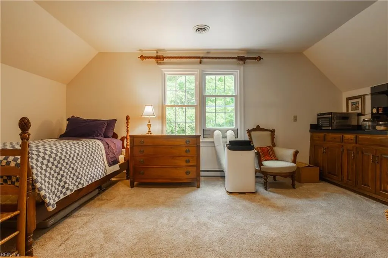
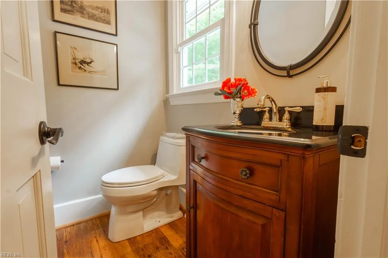
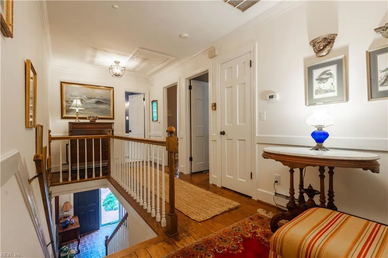
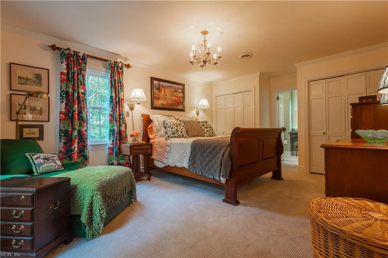
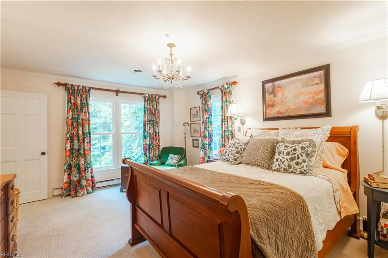
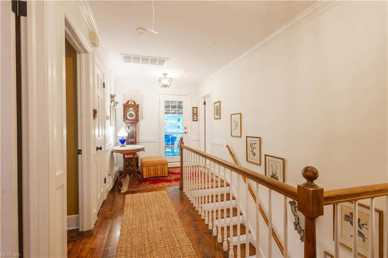
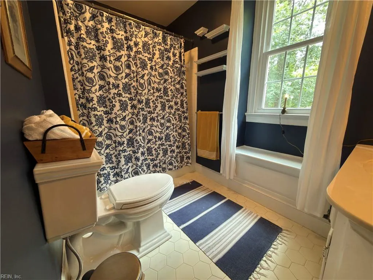
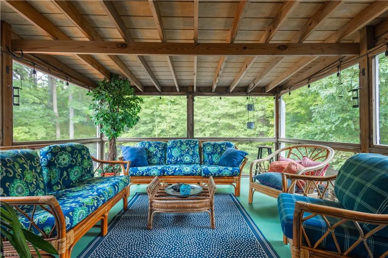
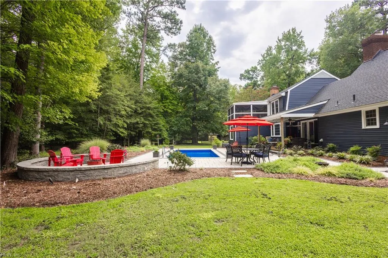
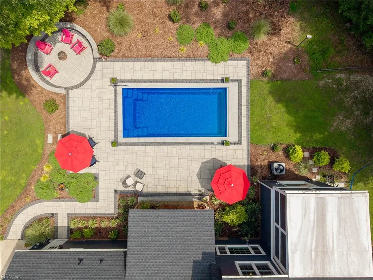
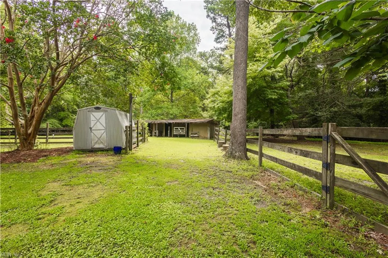
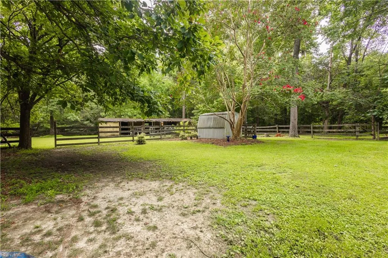
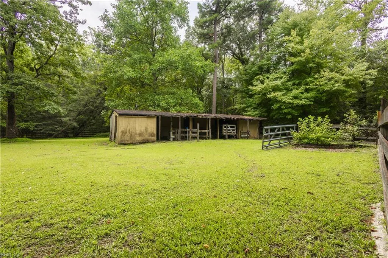
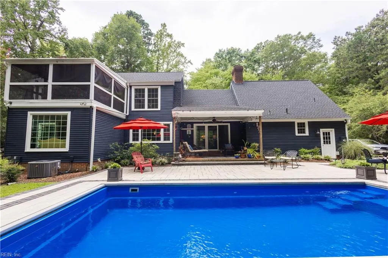
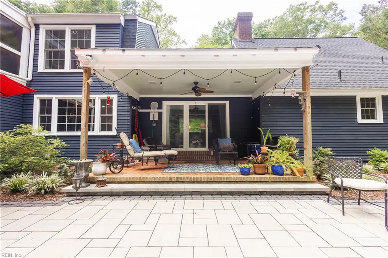
SUBURBAN-RURAL LIVING IN HIGHLY SOUGHT-AFTER GRAFTON! Discover your own 2.2-acre piece of paradise offering the privacy and charm of rural living while remaining within a short drive to everything. NO HOA! Dreaming of an equestrian lifestyle? RR zoning may offer potential for horses—buyer to verify requirements. This character-filled Colonial features 2 fireplaces, an AMAZING family room with cathedral beamed ceiling, granite kitchen and a 2nd-level screened balcony. Gas logs available with acceptable offer. Outside, enjoy a custom 13x26 saltwater cocktail pool (2024), 5 ft deep throughout with automatic cover, plus a fire conversation area. Updates include roof 2021/22, appliances 2022, dishwasher 2023 and LG induction range 2025. Farmhouse-style living with acreage, privacy and suburban convenience!
| Elementary School | Middle School | High School |
|---|---|---|
| Dare Elementary | Yorktown Middle | York High School |
General Features
| Heating | Basebd,Electric,Heat Pump,Zoned |
|---|---|
| Water Type | Well |
| Cooling | Central Air,Heat Pump,Zoned |
| Ownership Type | Simple |
| Waterfront Description | Not Waterfront |
| Roof | Asphalt Shingle |
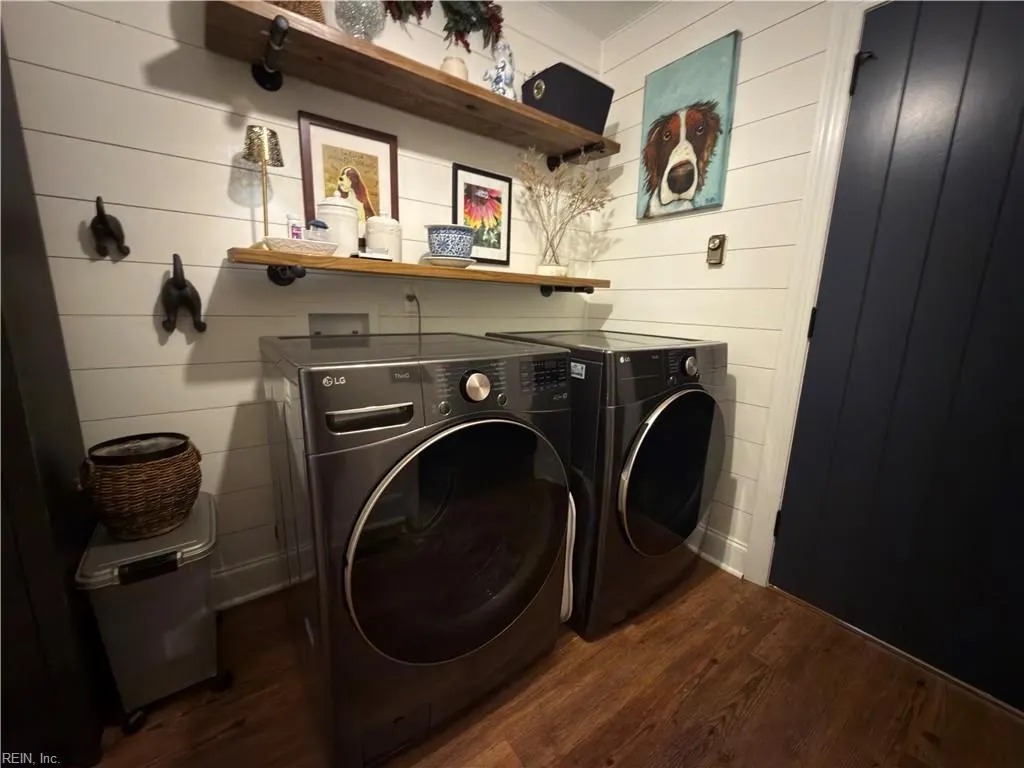
| Appliances | 220 V Elec,Dishwasher,Dryer,Dryer Hookup,Energy Star Appliance(s),Microwave,Range,Refrigerator,Washer,Washer Hookup |
| Unit Description | 2 Living Lvl,Det Single Fam |
| Parking | Garage Att 2 Car,Multi Car,Driveway Spc |
| Zoning | RR |
| Style | Cape Cod,Colonial,Farmhouse |
| Property Type | Residential |
| Area | 112 - York County South |
| Subdivision Name | SEVEN HOLLYS |
| Sub Type | Detached |
| Elementary School | Dare Elementary |
| High School | York |
| Middle School | Yorktown Middle |
| Non | Non Contingent |
Interior Features
| Interior Features | Bar,Cathedral Ceiling,Fireplace Gas-natural,Fireplace Wood,Pull Down Attic Stairs,Scuttle Access |
|---|---|
| Water Heater Type | Electric |
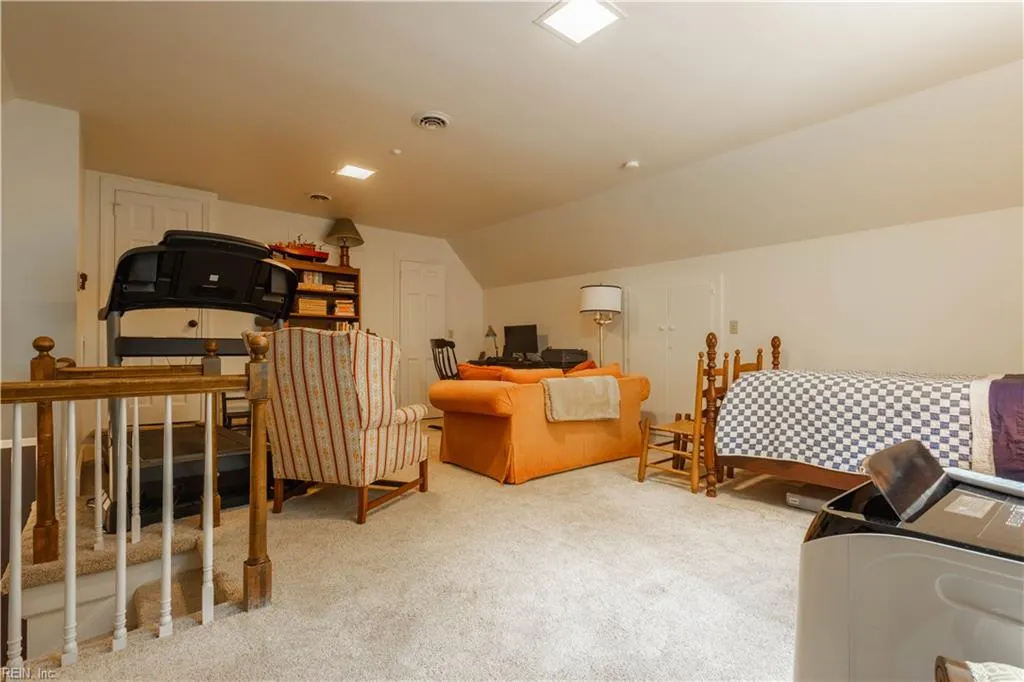
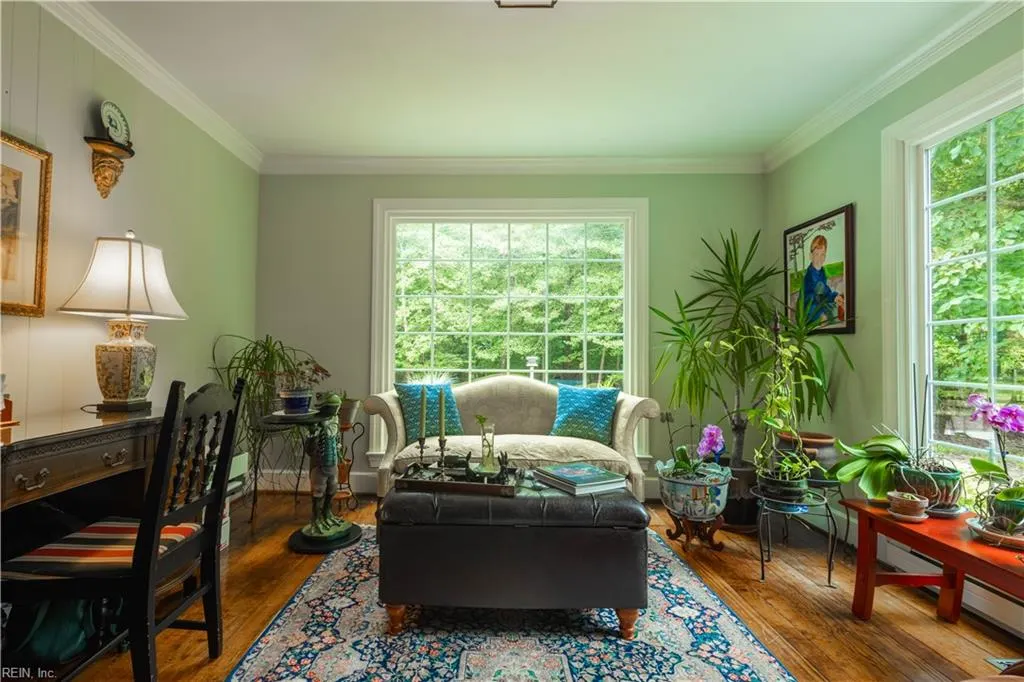
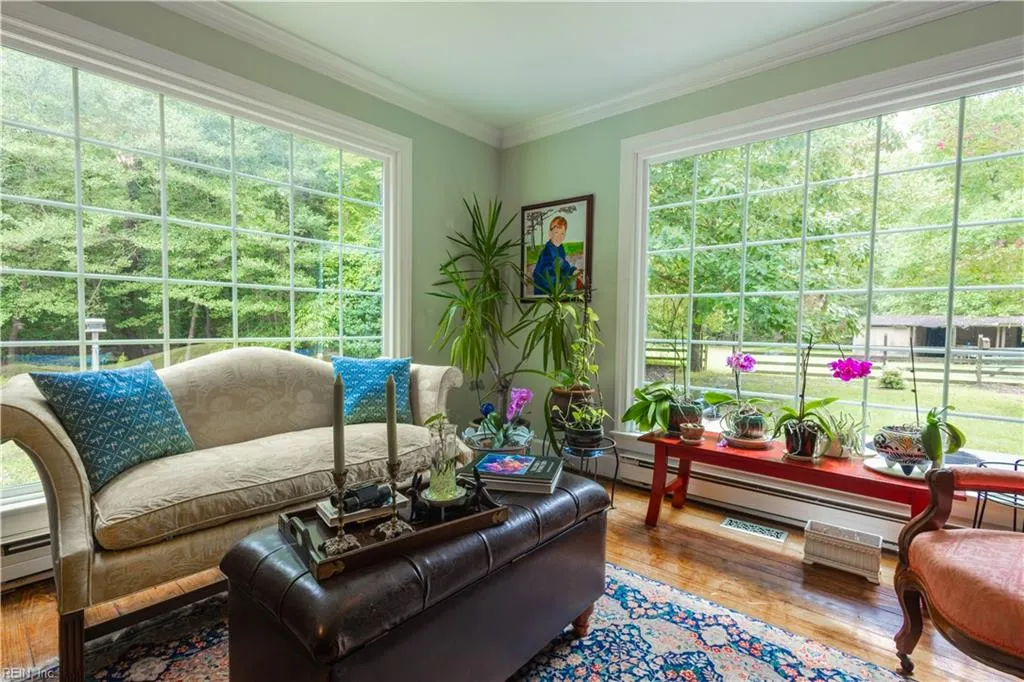
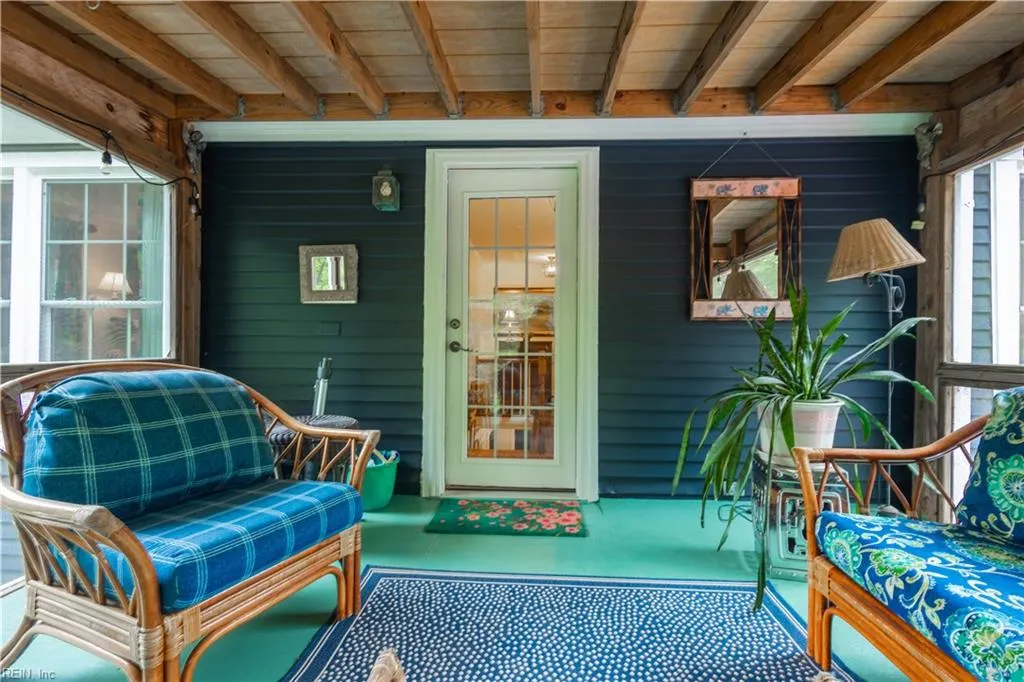
| Other Rooms | Assigned Storage,Attic,Balcony,Breakfast Area,Fin. Rm Over Gar,Foyer,Library,PBR with Bath,Office/Study,Porch,Screened Porch,Spare Room,Sun Room,Workshop |
| Flooring Type | Carpet,Ceramic,Laminate/LVP,Wood |
| Fireplaces | 2 |
| Equipment | Cable Hookup,Ceiling Fan,Gar Door Opener,Sump Pump |
Exterior Features
| Exterior Features | Horses Allowed,Irrigation Control,Patio,Pump,Well,Wooded |
|---|---|
| Fence Description | Back Fenced,Partial,Wood Fence |
| Sewer Type | City/County |
| Siding | Aluminum,Brick |
| Fence? | Yes |
| Foundation | Crawl |
| Pool | In Ground Pool |
| Garage Y/N | Yes |
Amenities
- Views
- New Construction
- Adult 55+
- Lease To Own
- No HOA Fees
- Furnished
- Primary On Main
- Air Conditioning
- Seller Finance
- Green
- Fixer Upper
- Horse
- Golf
- Fireplace
- Deck
- Garage
- Basement
- Pool
Property vs Single Family Average in 23692
Visits
 Copyright© 2026 REIN Inc. Information Deemed Reliable But Not Guaranteed. The listings data displayed on this medium comes in part from the Real Estate Information Network Inc.(REIN) and has been authorized by participating listing Broker Members of REIN for display. REIN's listings are based upon Data submitted by its Broker Members, and REIN therefore makes no representation or warranty regarding the accuracy of the Data. All users of REIN's listings database should confirm the accuracy of
 The data relating to real estate for sale on this website comes in part from the (IDX)Internet Data Exchange Program of the Albemarle Area Association of Realtors, Multiple Listing Service. Real estate listings held by brokerage firms other than the Realtor owner of this website are marked with the Internet Data Exchange logo (IDX) or the Internet Data Exchange brief/thumbnail logo and detailed information about them includes the name of the listing firm.
Information on this website is provided
The data relating to real estate for sale on this website comes in part from the (IDX)Internet Data Exchange Program of the Albemarle Area Association of Realtors, Multiple Listing Service. Real estate listings held by brokerage firms other than the Realtor owner of this website are marked with the Internet Data Exchange logo (IDX) or the Internet Data Exchange brief/thumbnail logo and detailed information about them includes the name of the listing firm.
Information on this website is provided
 © BRIGHT, All Rights Reserved
 All or a portion of the multiple listing information is provided by the Williamsburg Multiple Listing Service, LLC, from a copyrighted compilation of listings. All WMLS information provided is deemed reliable but is not guaranteed accurate. The compilation of listings and each individual listing are ©2026 Central Virginia Regional Multiple Listing Service, LLC. All rights reserved.
All MLS listings are © 2026 Williamsburg Multiple Listing Service, LLC. All rights reserved. No one may copy and/or repost these MLS listings, or any portion thereof, without the written permission of an authorized officer of the Williamsburg Multiple Listing Service, LLC.
All listings with the WMLS logo are provided courtesy of the IDX program.
Last Updated: September 17, 2026 5:53 PM UTC
All or a portion of the multiple listing information is provided by the Williamsburg Multiple Listing Service, LLC, from a copyrighted compilation of listings. All WMLS information provided is deemed reliable but is not guaranteed accurate. The compilation of listings and each individual listing are ©2026 Central Virginia Regional Multiple Listing Service, LLC. All rights reserved.
All MLS listings are © 2026 Williamsburg Multiple Listing Service, LLC. All rights reserved. No one may copy and/or repost these MLS listings, or any portion thereof, without the written permission of an authorized officer of the Williamsburg Multiple Listing Service, LLC.
All listings with the WMLS logo are provided courtesy of the IDX program.
Last Updated: September 17, 2026 5:53 PM UTC
