
Open House Sat, Sep 19th 11:00 AM - 1:00 PM - Views - New Construction - Primary on Main
Address
35 Friar Rd # 36, York, PA
Price
$ 442,900
Property Attributes
- MLS#PAYK2109748
- TypeSingle Family
- Listing Status ACTIVE
- CountyYORK
- CityYork
- AreaNew Salem Boro
- NeighborhoodNottingham Village
- Zip17408
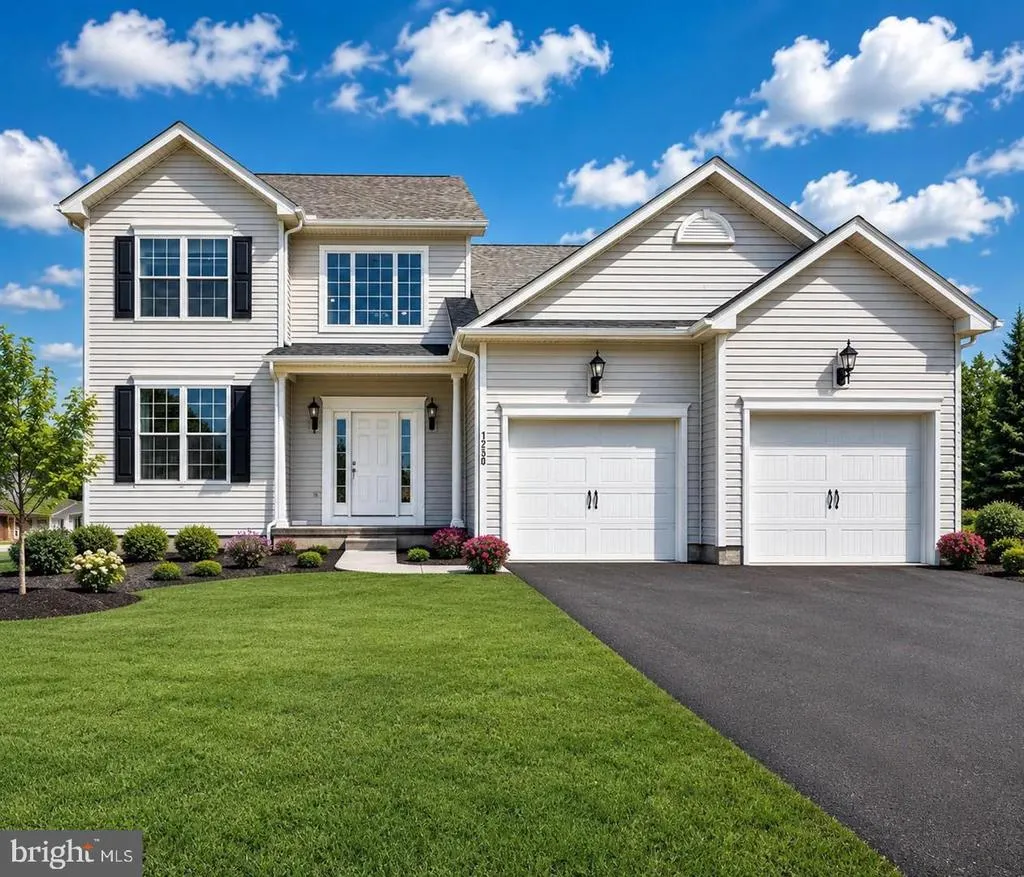
- StyleColonial
- Price$ 442,900
- Bedrooms4
- Full Bathrooms2
- Half Bathrooms1
- Sqr Footage1936
- Lot Size0.35 Acres
Data Source:
Bright MLS
Property Description
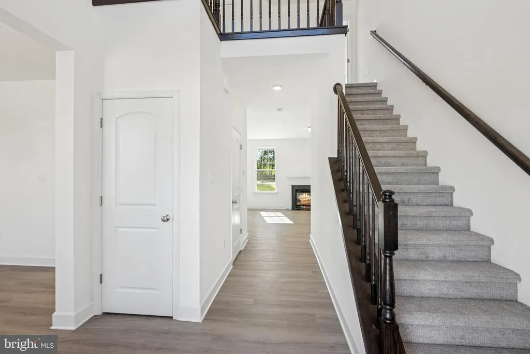
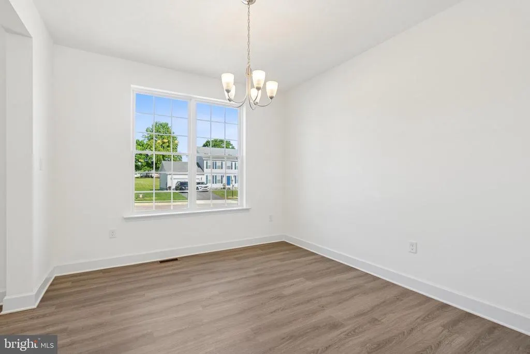
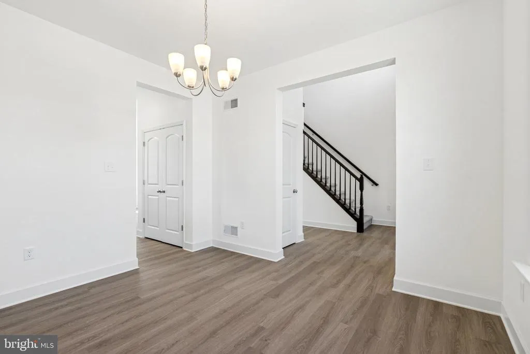
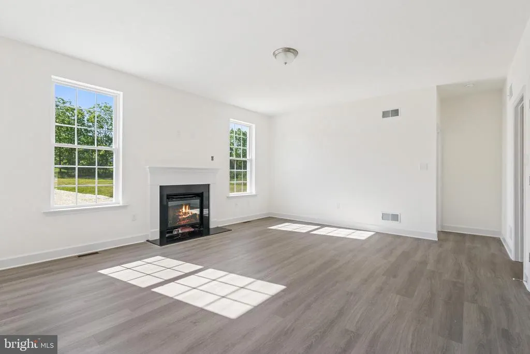
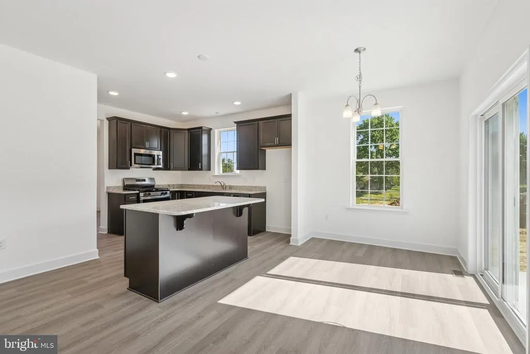
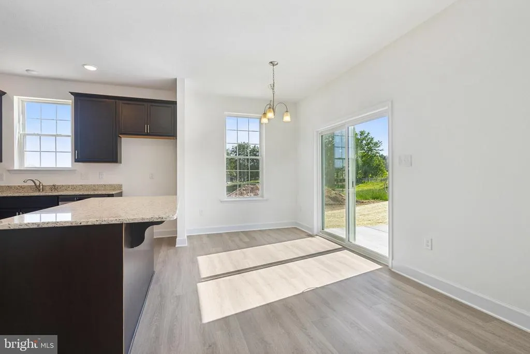
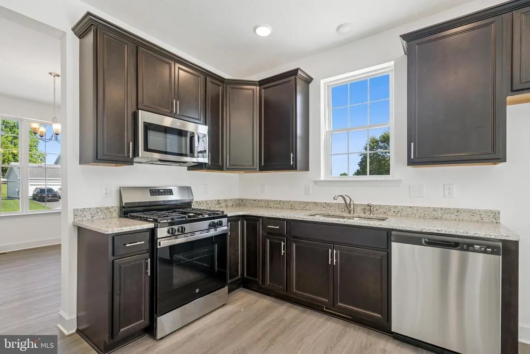
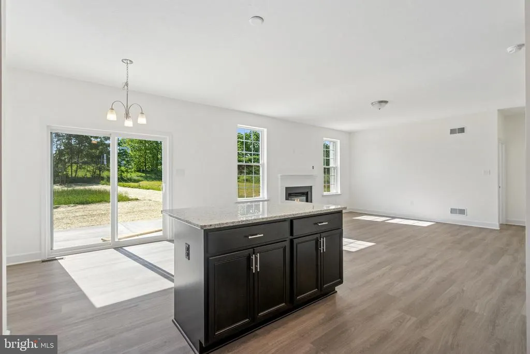
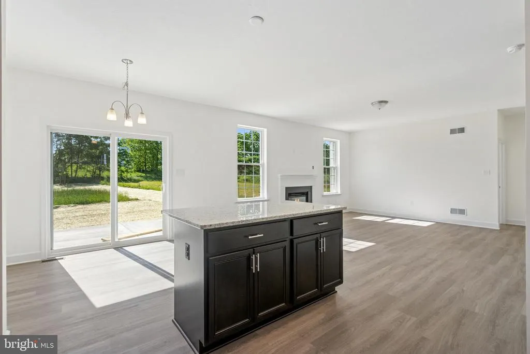
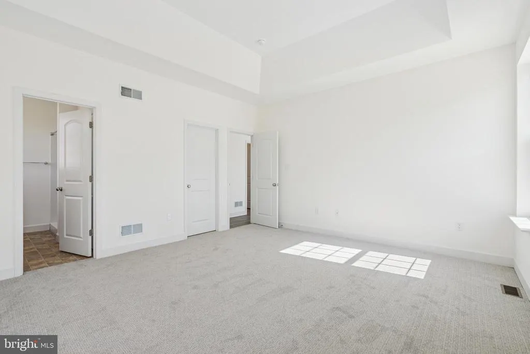
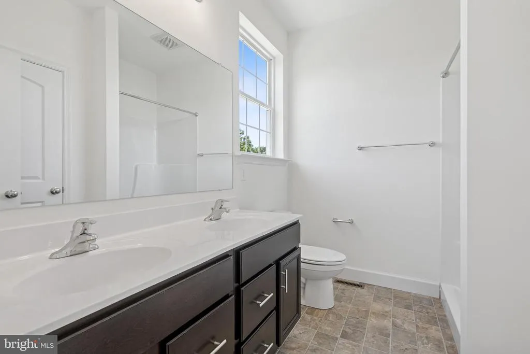
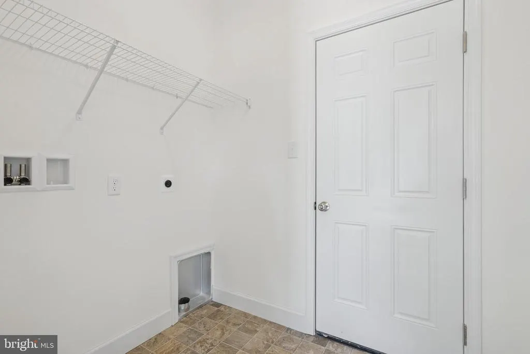
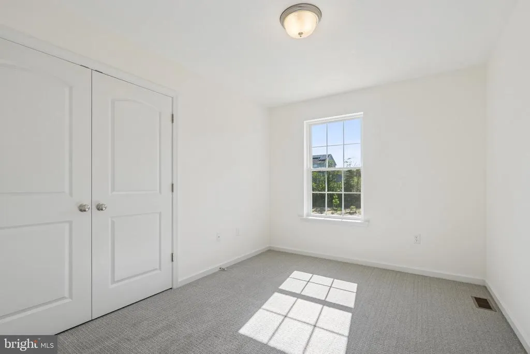
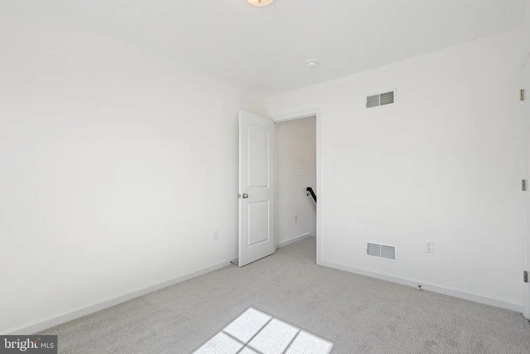
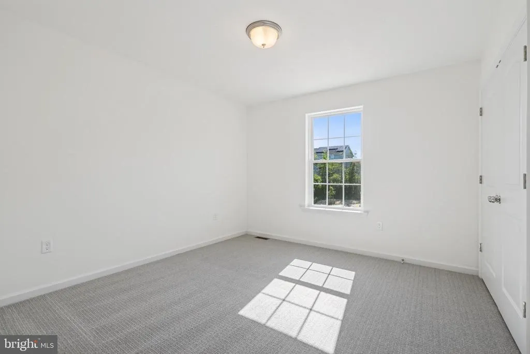
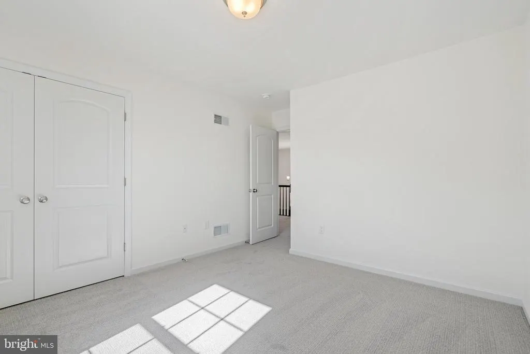
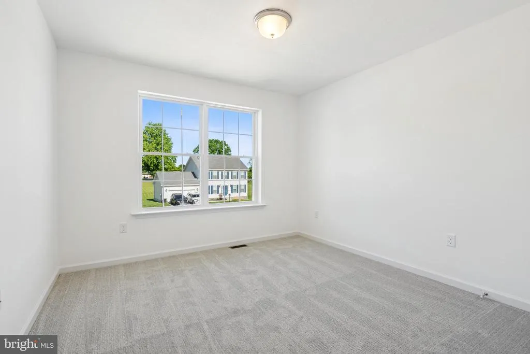
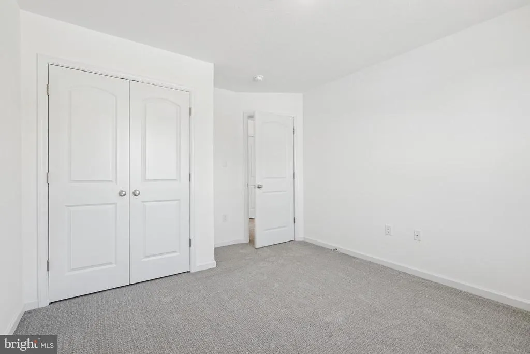
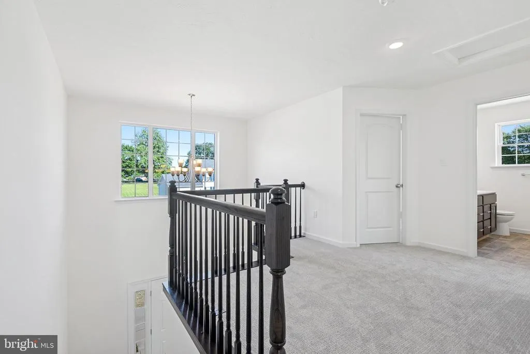
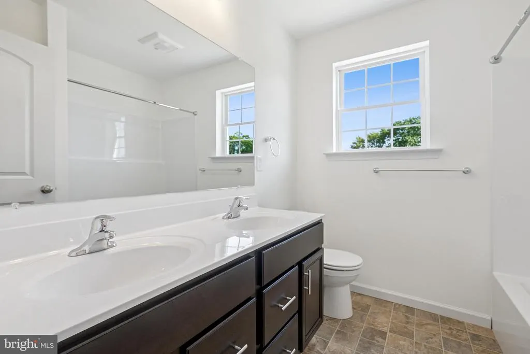
*THIS HOME IS TO BE BUILT* Nottingham Village in New Salem is offering exceptional views and the opportunity to build a variety of two story and rancher styles homes. Please stop by our offsite model home located at 201 Fieldstone Dr, Hanover, PA 17331 for details and to learn more about available homesites and options. The Berkley Floorplan Features: 4 Bedrooms - 2.5 Baths - First Floor Primary Suite - Spacious Walk-in Closet Off of the Primary Bedroom - 2-Story Ceiling Along the Foyer - 8 Foot Ceilings Along 1st & 2nd Level - Separate Dining Room - Kitchen Island - Granite Kitchen Countertops - Stainless Steel Appliances - Kitchen Pantry - Great Room Off of the Kitchen - Laundry Room Off of the Garage Entrance - 3 Spare Bedrooms Upstairs - Optional 22x13 Upstairs Bonus Room - Gas Heat & So Much More! Must use builders preferred lender & title company to receive builder incentive. Agents must accompany their clients on their initial visit. Please Note - The completed photos shown are of a similar Berkely model. Photos may show additional options (Previously Built). The listing price is the base price and may not be representative of additional options shown. The HOA annual cost is only an estimate and the final cost is coming soon. $15,000 toward closing costs or options when using one of our preferred lenders and title company. Contact us today for additional details, pricing, available options, and homesite information. Offsite Model Home Open Daily | 11:00 AM6:00 PM
| Price History | |
|---|---|
| 8/17/2026 | Listed $442,900 |
General Features
| Living Area | 1936 |
|---|---|
| Sewer | Public Sewer |
| Heating | Forced Air |
| Cooling | Central A/C |
| Utilities | Natural Gas Available,Electric Available |
| Possession | Settlement |
| Roof | Architectural Shingle |
| Appliances | Stainless Steel Appliances,Built-In Microwave,Dishwasher,Disposal,Oven/Range - Electric |
| Zoning | RESIDENTIAL |
| HOA Fee | 600.00 |
| Garage Spaces | 2.00 |
| Architectural Style | Colonial |
| Construction Materials | Batts Insulation,Blown-In Insulation,Concrete,Stick Built,Stone,Vinyl Siding |
| School District | SPRING GROVE AREA |
| Levels | 2 |
| Unit Number | 36 |
| Tax Year | 2026 |
| Ownership | Fee Simple |
| Cool Fuel | Electric |
| Accessibility | None |
| Assoc Fee Paid Per | Annually |
| County | YORK |
| New Construction | Yes |
| Property Type | Residential |
| HOA | Yes |
| Subdivision Name | NOTTINGHAM VILLAGE |
| Garage Y/N | Yes |
| Water Access Y/N | No |
| Other Structures | Above Grade |
| Full Baths | 2 |
| Status | ACTIVE |
| Directions | From Maryland (Carroll County): Take Lineboro Rd and take a left onto Jefferson Rd. Continue on Jefferson and take right onto Shaffers Church rd. Take a left onto Seven Valleys rd which turns into S |
| City | YORK |
| Senior Community Y/N | No |
| MLS Area | New Salem Boro (15279) |
| Lot Size Units | Square Feet |
| Lot Size Square Feet | 15246.00 |
| Tax Assessed Value | 0.0 |
| Tax Annual Amount | 0.0 |
| Home Warranty Y/N | Yes |
| Property Condition | Excellent |
| Structure Type | Detached |
| Condo/Coop Association fee Y/N | No |
| Bathrooms Full Main Level | 1 |
| Bathrooms Count Main Level | 2.00 |
| Price Per Sq Ft Total AG | 228.77 |
| Acceptable Financing | Cash,Conventional,FHA,VA,USDA |
| Construction Completed Y/N | No |
| Vacation Rental Y/N | No |
| Total SQFT | 2659 |
| Builder Name | J.A Myers Homes |
| Standard Status | Active |
Interior Features
| Interior Amenities | Bathroom - Tub Shower,Bathroom - Walk-In Shower,Breakfast Area,Carpet,Family Room Off Kitchen,Floor Plan - Open,Formal/Separate Dining Room,Kitchen - Island,Pantry,Primary Bath(s),Recessed Lighting,W |
|---|---|
| Heating Fuel | Natural Gas |
| Basement | Partial,Poured Concrete,Sump Pump,Unfinished |
| Flooring | Carpet,Luxury Vinyl Plank,Vinyl |
| Hot Water | Natural Gas,Tankless |
| Basement (Y/N) | Yes |
| Heating Y/N | Yes |
| Above Grade Finished Area | 1936 |
| Half Baths | 1 |
| Central Air Y/N | Yes |
| Total Bedrooms | 4 |
| Room Type | Dining Room,Primary Bedroom,Bedroom 2,Bedroom 3,Bedroom 4,Kitchen,Basement,Foyer,Breakfast Room,Great Room,Laundry,Primary Bathroom,Full Bath,Half Bath |
| Main Level Bedrooms | 1 |
| LivingAreaSource | Estimated |
| Laundry Type | Main Floor,Hookup |
| Below Grade Unfin Area Units | Square Feet |
| Below Grade Unfin SQFT | 723 |
| Below Grade Unfin SQFT Source | Estimated |
| Bedrooms Count All Upper Levels | 3 |
| Bedrooms Count Upper Level 1 | 3 |
| Bathrooms Half Main Level | 1 |
| Bathrooms Full Upper Level 1 | 1 |
| Bathrooms Full All Upper Levels | 1 |
| Bathrooms Count Upper Level 1 | 1.00 |
| Bathrooms Count All Upper Levels | 1 |
| Above Grade Finished Area Source | Estimated |
| Above Grade Finished Area Unit Type | Square Feet |
| Total Baths | 3 |
Exterior Features
| Exterior Amenities | Sidewalks |
|---|---|
| Pool | No Pool |
| Water Source | Public |
| Total Parking Spaces | 4 |
| Garage Features | Garage Door Opener,Garage - Front Entry |
| Type of Parking | Attached Garage,Driveway |
| Foundation Details | Concrete Perimeter,Passive Radon Mitigation |
| Water View Y/N | No |
| Lot Size Acres | 0.35 |
| Lot Size Source | Estimated |
| Waterfront Y/N | No |
| Builder Model | Berkley |
| Navigable Water Y/N | No |
| Water Oriented Y/N | No |
| # of Attached Garage Spaces | 2 |
Room Details
| Room | Dimensions | Level | Flooring | Details |
|---|---|---|---|---|
| Basement | Lower 1 | Basement - Unfinished | ||
| Bedroom 2 | Upper 1 | Flooring - Carpet | ||
| Bedroom 3 | Upper 1 | Flooring - Carpet | ||
| Bedroom 4 | Upper 1 | Flooring - Carpet | ||
| Breakfast Room | Main | Flooring - Vinyl | ||
| Dining Room | Main | Flooring - Carpet | ||
| Foyer | Main | Flooring - Luxury Vinyl Plank | ||
| Full Bath | Upper 1 | Flooring - Vinyl,Bathroom - Tub Shower | ||
| Great Room | Main | Flooring - Carpet | ||
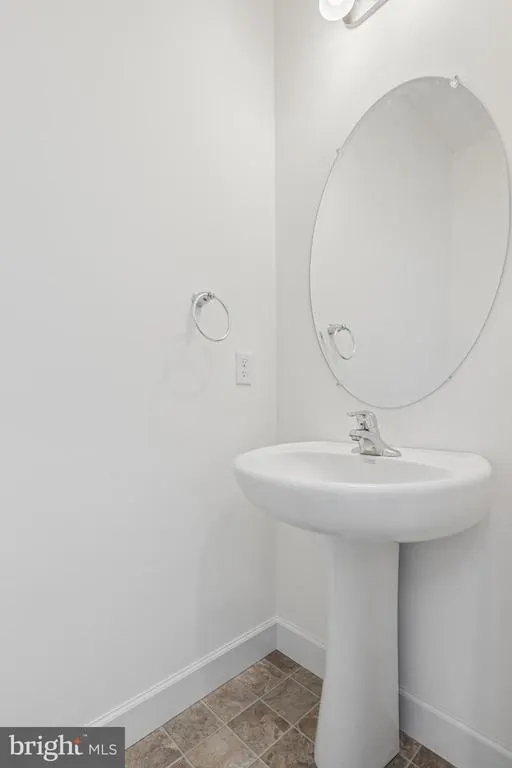
| Half Bath | Main | Flooring - Vinyl | ||
| Kitchen | Main | Countertop(s) - Granite,Dining Area,Flooring - Vinyl,Island,Kitchen - Eat-in,Kitchen - Electric Cooking,Lighting - Recessed,Pantry | ||
| Laundry | Main | Flooring - Vinyl | ||
| Primary Bathroom | Main | Bathroom - Walk-In Shower,Flooring - Vinyl | ||
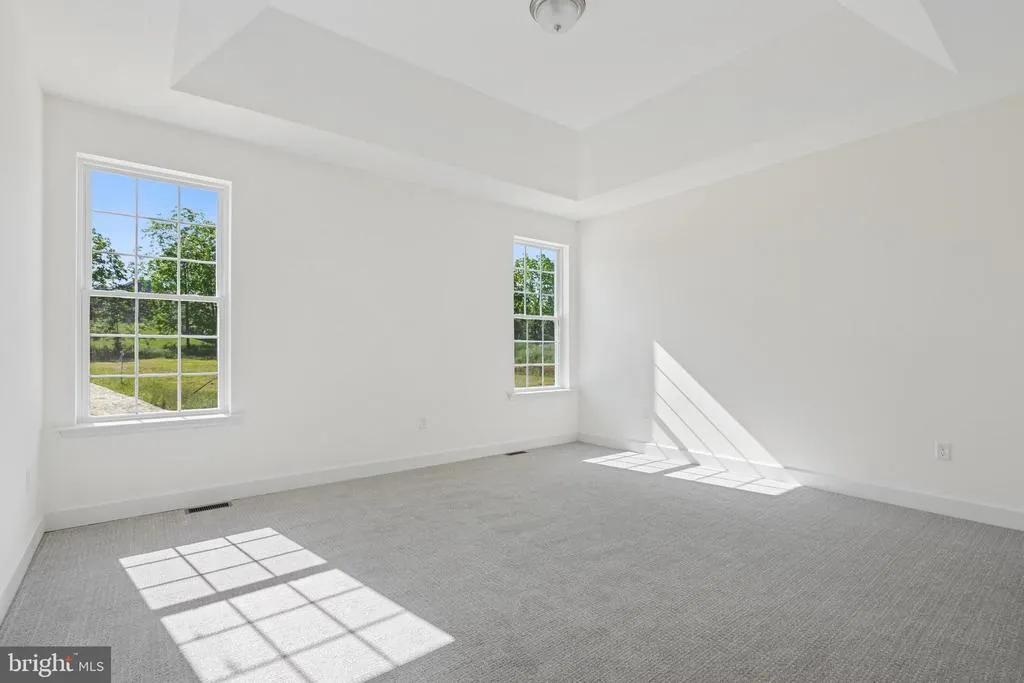
| Primary Bedroom | Main | Flooring - Carpet,Walk-In Closet(s) |
Amenities
- Foreclosure
- Views
- Short Sale
- New Construction
- Adult 55+
- Lease To Own
- No HOA Fees
- Furnished
- Primary On Main
- Air Conditioning
- Seller Finance
- Green
- Fixer Upper
- Horse
- Golf
- Fireplace
- Deck
- Garage
- Basement
- Pool
Property vs Single Family Average in 17408
Price
Visits
 Copyright© 2026 REIN Inc. Information Deemed Reliable But Not Guaranteed. The listings data displayed on this medium comes in part from the Real Estate Information Network Inc.(REIN) and has been authorized by participating listing Broker Members of REIN for display. REIN's listings are based upon Data submitted by its Broker Members, and REIN therefore makes no representation or warranty regarding the accuracy of the Data. All users of REIN's listings database should confirm the accuracy of
 The data relating to real estate for sale on this website comes in part from the (IDX)Internet Data Exchange Program of the Albemarle Area Association of Realtors, Multiple Listing Service. Real estate listings held by brokerage firms other than the Realtor owner of this website are marked with the Internet Data Exchange logo (IDX) or the Internet Data Exchange brief/thumbnail logo and detailed information about them includes the name of the listing firm.
Information on this website is provided
The data relating to real estate for sale on this website comes in part from the (IDX)Internet Data Exchange Program of the Albemarle Area Association of Realtors, Multiple Listing Service. Real estate listings held by brokerage firms other than the Realtor owner of this website are marked with the Internet Data Exchange logo (IDX) or the Internet Data Exchange brief/thumbnail logo and detailed information about them includes the name of the listing firm.
Information on this website is provided
 © BRIGHT, All Rights Reserved
 All or a portion of the multiple listing information is provided by the Williamsburg Multiple Listing Service, LLC, from a copyrighted compilation of listings. All WMLS information provided is deemed reliable but is not guaranteed accurate. The compilation of listings and each individual listing are ©2026 Central Virginia Regional Multiple Listing Service, LLC. All rights reserved.
All MLS listings are © 2026 Williamsburg Multiple Listing Service, LLC. All rights reserved. No one may copy and/or repost these MLS listings, or any portion thereof, without the written permission of an authorized officer of the Williamsburg Multiple Listing Service, LLC.
All listings with the WMLS logo are provided courtesy of the IDX program.
Last Updated: September 17, 2026 5:53 PM UTC
All or a portion of the multiple listing information is provided by the Williamsburg Multiple Listing Service, LLC, from a copyrighted compilation of listings. All WMLS information provided is deemed reliable but is not guaranteed accurate. The compilation of listings and each individual listing are ©2026 Central Virginia Regional Multiple Listing Service, LLC. All rights reserved.
All MLS listings are © 2026 Williamsburg Multiple Listing Service, LLC. All rights reserved. No one may copy and/or repost these MLS listings, or any portion thereof, without the written permission of an authorized officer of the Williamsburg Multiple Listing Service, LLC.
All listings with the WMLS logo are provided courtesy of the IDX program.
Last Updated: September 17, 2026 5:53 PM UTC
