
Open House Sun, Sep 27th 1:00 PM - 3:00 PM - Views - Primary on Main




Address
18 Pinewood Avenue, Ephrata, PA
Price
$ 384,900
Property Attributes
- MLS#PALA2095832
- TypeSingle Family
- Listing Status ACTIVE
- CountyLANCASTER
- CityEphrata
- AreaEast Cocalico Twp
- NeighborhoodPinewood Estates
- Zip17522
- StyleBi-level
- Year Built1983
- Taxes$ 5088
- Price$ 384,900
- Bedrooms3
- Full Bathrooms1
- Half Bathrooms1
- Sqr Footage1401
- Lot Size0.64 Acres
Data Source:
Bright MLS
Property Description
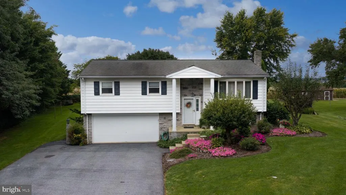
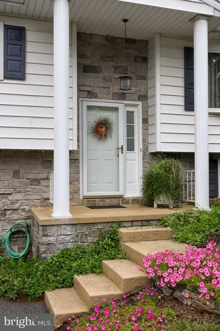
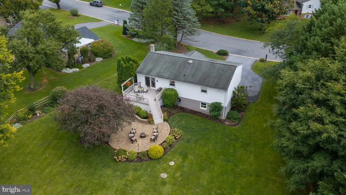
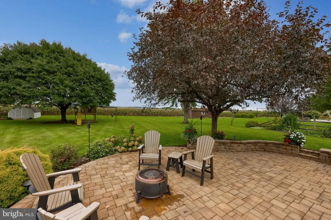
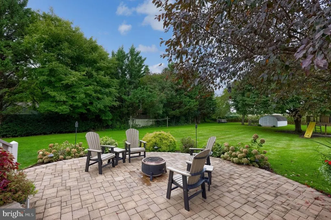
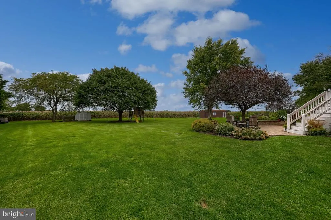
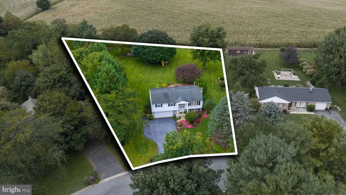
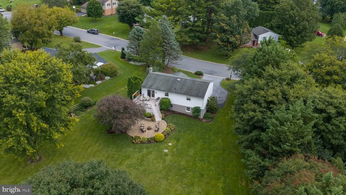
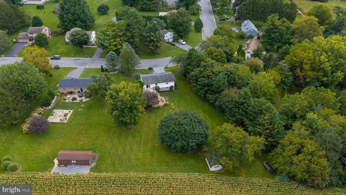
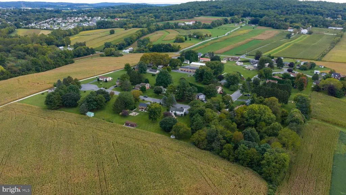
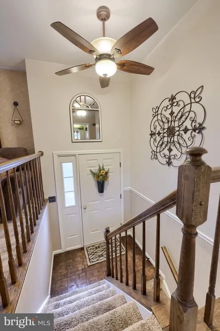
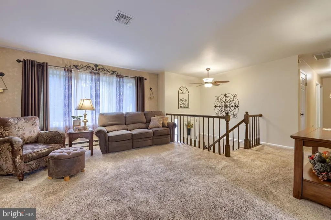
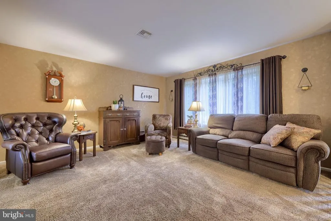
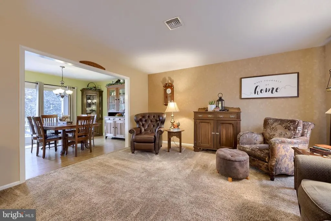
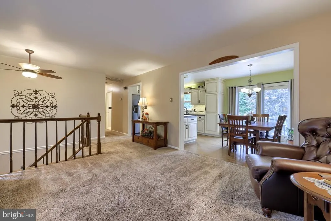
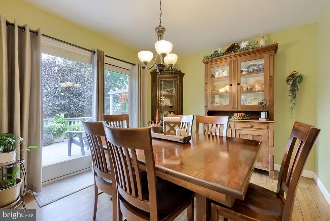
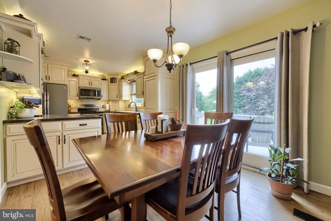
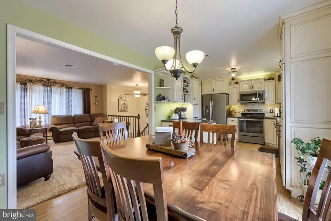
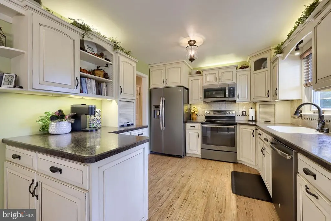
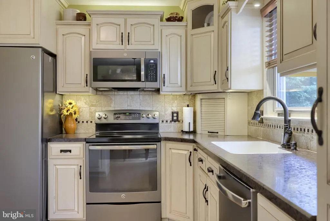
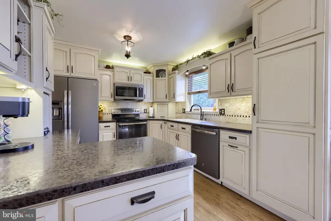
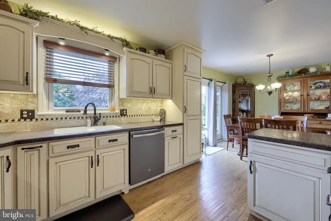
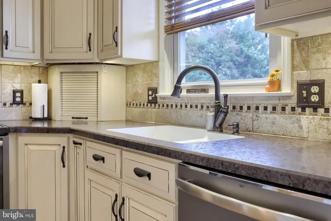
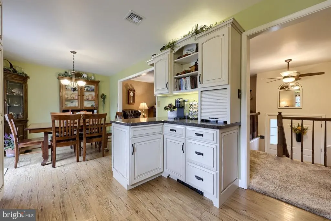
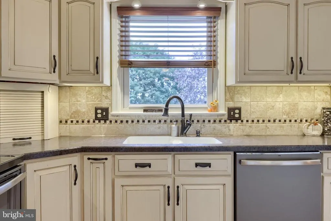
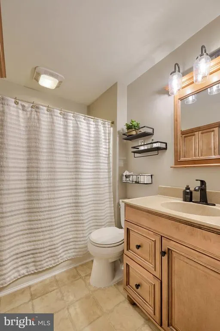
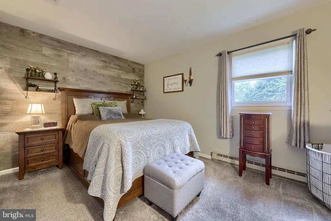
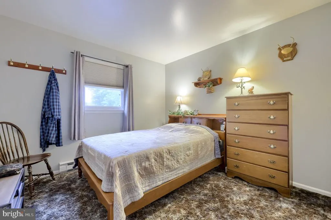
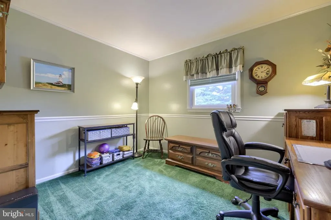
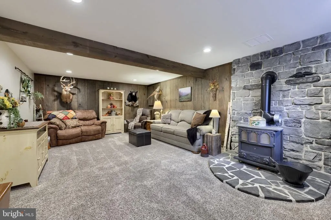
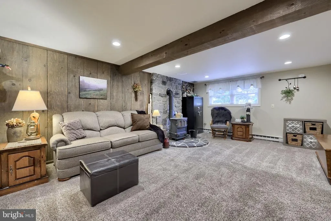
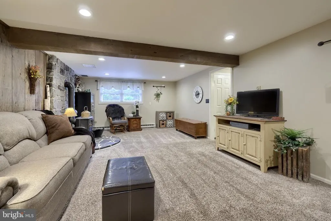
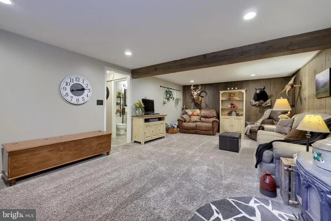
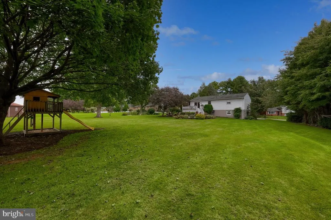
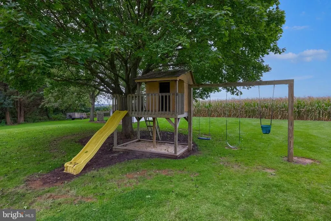
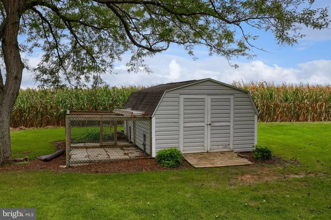
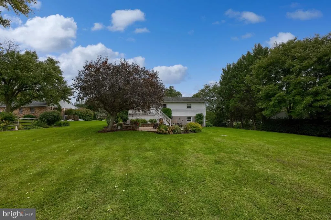
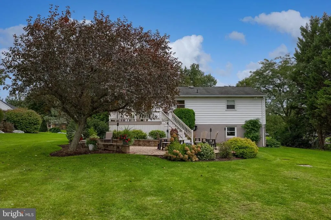
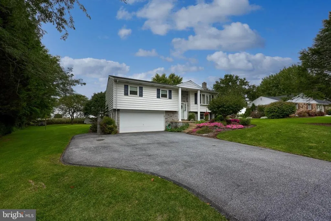
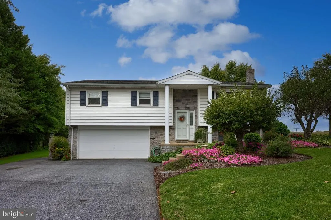
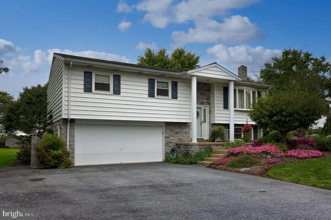
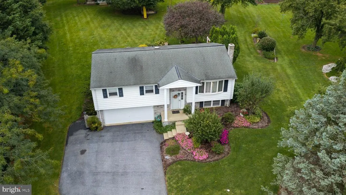
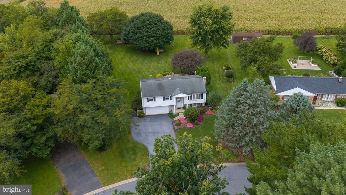
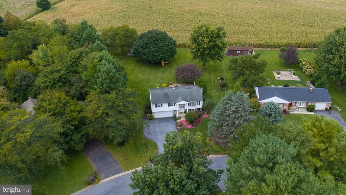
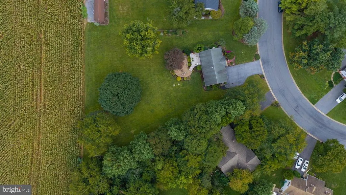
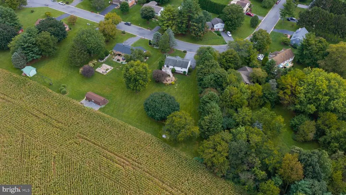
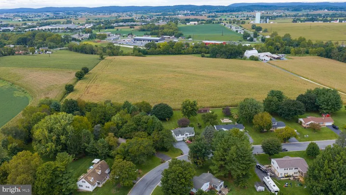
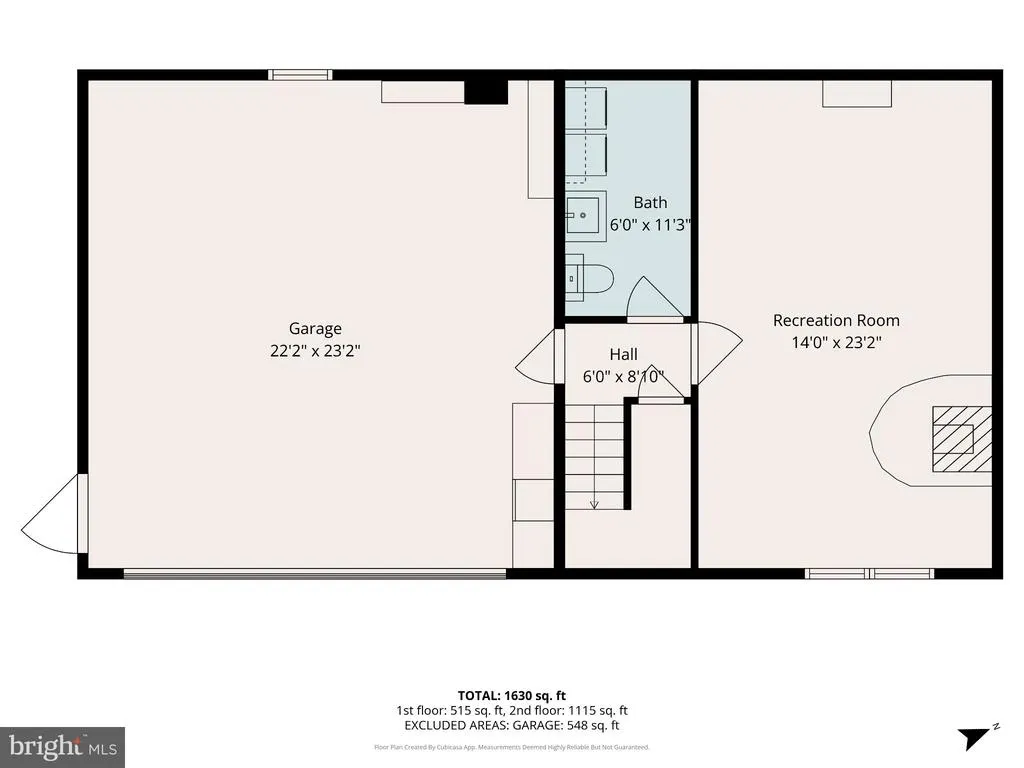
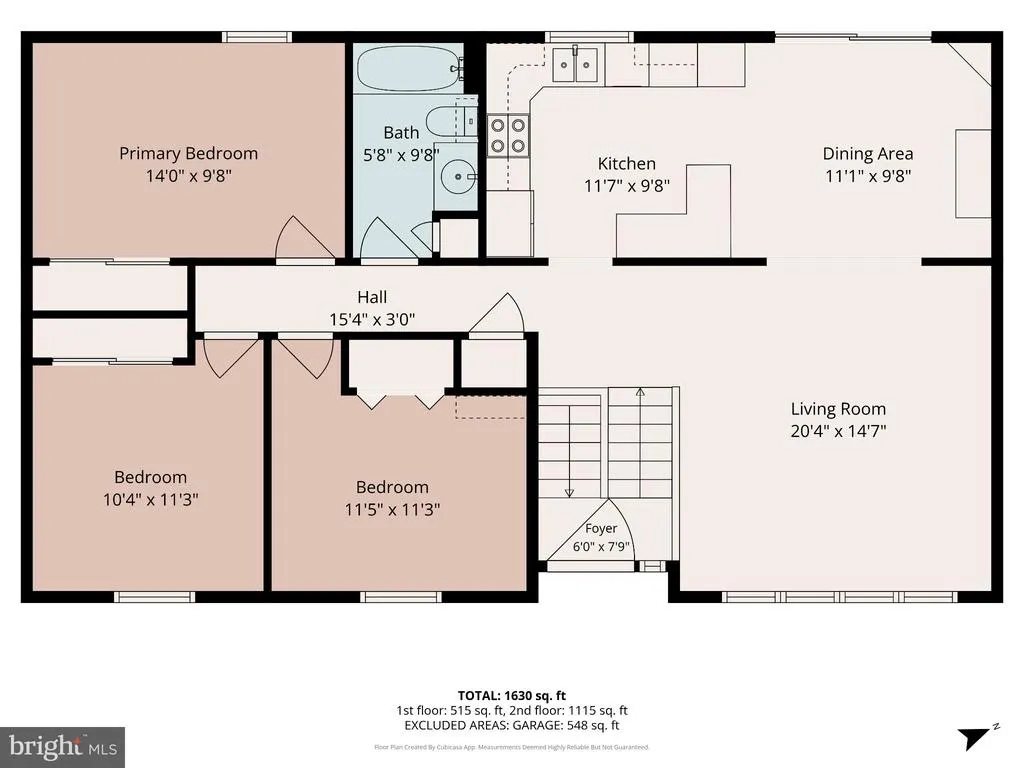
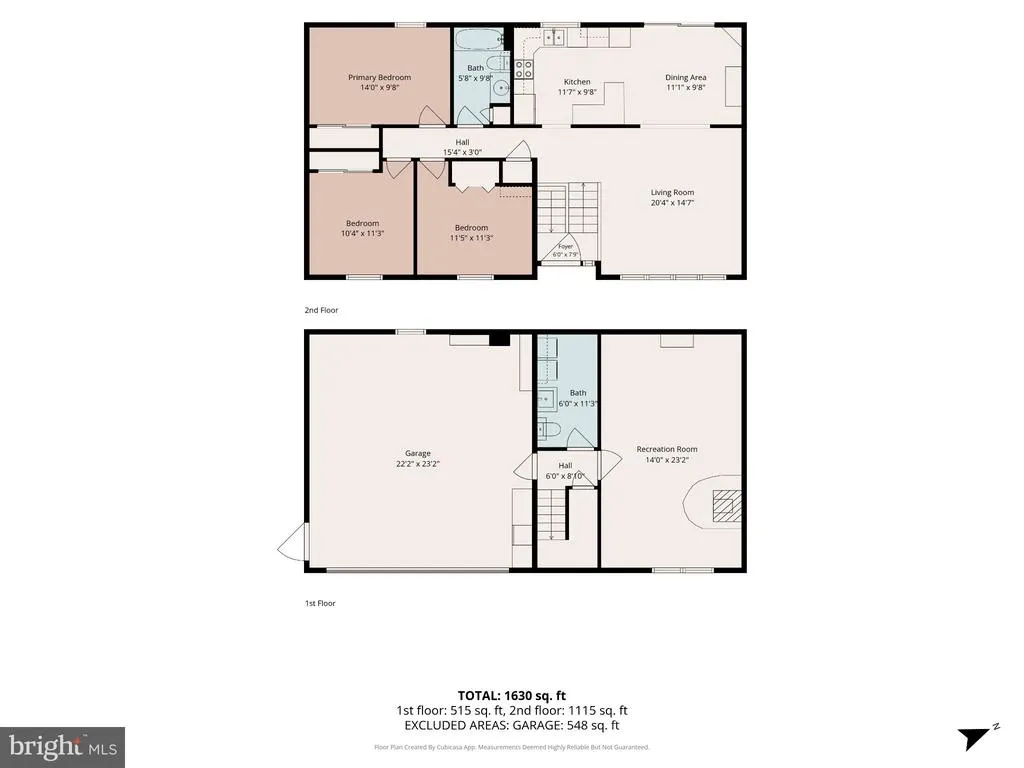
Nestled in the serene Pinewood Estates, this charming bi-level home offers a perfect blend of comfort and functionality. With a total of 1,401 sq. ft. of thoughtfully designed living space, this residence features three cozy bedrooms and one and a half bathrooms, ideal for both relaxation and entertaining. Step inside to discover a warm and inviting interior, complete with a spacious dining area and a well-equipped custom kitchen featuring modern appliances, including a built-in microwave, dishwasher, and electric oven/range. The cozy living spaces are enhanced by ceiling fans and plush carpeting, creating a welcoming atmosphere throughout. The fully finished basement provides additional living space and convenient garage access, while the attic with pull down steps offers extra storage options. Outside, enjoy the expansive 0.64-acre lot, beautifully landscaped and level, perfect for outdoor activities or simply unwinding in your rear yard while enjoying the farmland view, and offers plenty of space for a garden. The property also features a deck and patio, ideal for summer gatherings or quiet evenings under the stars. The property is beautifully landscaped. Located in a peaceful rural setting, this home is just a short drive from local parks, schools, and essential public services, making it a wonderful place to call home. The farm behind this home was recently accepted into the preserved farmland program. The community is known for its friendly atmosphere and access to nature, providing a perfect backdrop for a fulfilling lifestyle. With ample parking, including a two-car attached garage and additional driveway space, this property is ready for you to make it your own. Experience the charm and comfort of Pinewood Estates today!
| Middle School | High School |
|---|---|
| Cocalico Middle School | Cocalico High School |
| Price History | |
|---|---|
| 9/23/2026 | Listed $384,900 |
General Features
| Living Area | 1401 |
|---|---|
| Sewer | On Site Septic |
| Heating | Heat Pump(s) |
| Cooling | Central A/C |
| Possession | Settlement |
| Appliances | Built-In Microwave,Dishwasher,Oven/Range - Electric,Refrigerator |
| Zoning | RESIDENTIAL |
| Garage Spaces | 2.00 |
| Patio/Porch Features | Deck(s),Patio(s) |
| Architectural Style | Bi-level |
| Construction Materials | Stick Built |
| School District | COCALICO |
| Year Built | 1983 |
| Electric | 200+ Amp Service |
| Levels | 2 |
| Tax Year | 2026 |
| Ownership | Fee Simple |
| Cool Fuel | Electric |
| Accessibility | None |
| County | LANCASTER |
| New Construction | No |
| Property Type | Residential |
| HOA | No |
| Subdivision Name | PINEWOOD ESTATES |
| Garage Y/N | Yes |
| Water Access Y/N | No |
| Other Structures | Above Grade,Below Grade |
| Total Rooms | 6 |
| Full Baths | 1 |
| Status | ACTIVE |
| Directions | Reamstown Rd to Pinewood Ave home on left |
| City | EPHRATA |
| Senior Community Y/N | No |
| MLS Area | East Cocalico Twp (10508) |
| Lot Size Units | Square Feet |
| Lot Size Square Feet | 27878.00 |
| Tax Assessed Value | 180200.0 |
| Tax Annual Amount | 5088.0 |
| Structure Type | Detached |
| Condo/Coop Association fee Y/N | No |
| Bathrooms Full Main Level | 1 |
| Bathrooms Count Main Level | 1.00 |
| Price Per Sq Ft Total AG | 338.52 |
| Acceptable Financing | Cash,Conventional |
| Vacation Rental Y/N | No |
| Total SQFT | 1401 |
| Location Type | Rural |
| Standard Status | Active |
| Year Built Source | Assessor |
Interior Features
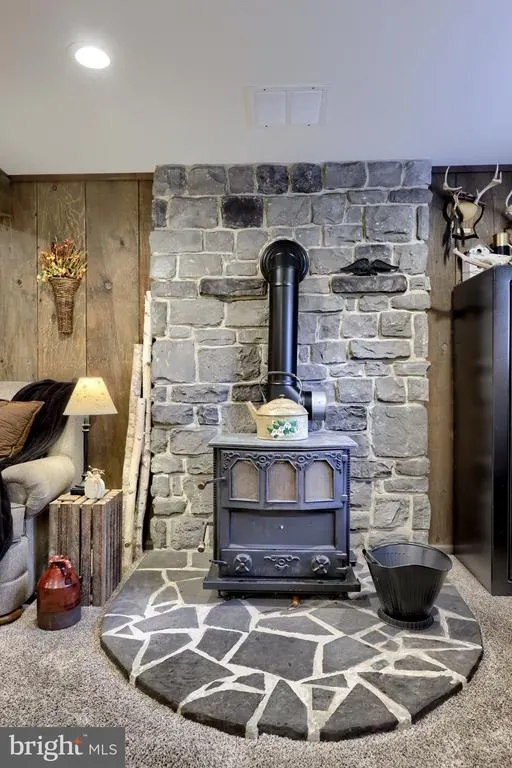
| Interior Amenities | Attic,Bathroom - Tub Shower,Carpet,Dining Area,Stove - Coal,Ceiling Fan(s) |
|---|---|
| Heating Fuel | Coal |
| Basement | Full,Garage Access,Fully Finished |
| Hot Water | Electric |
| Basement (Y/N) | Yes |
| Heating Y/N | Yes |
| Fireplace Y/N | No |
| Above Grade Finished Area | 1137 |
| Half Baths | 1 |
| Central Air Y/N | Yes |
| Total Bedrooms | 3 |
| Below Grade Finished Area | 264 |
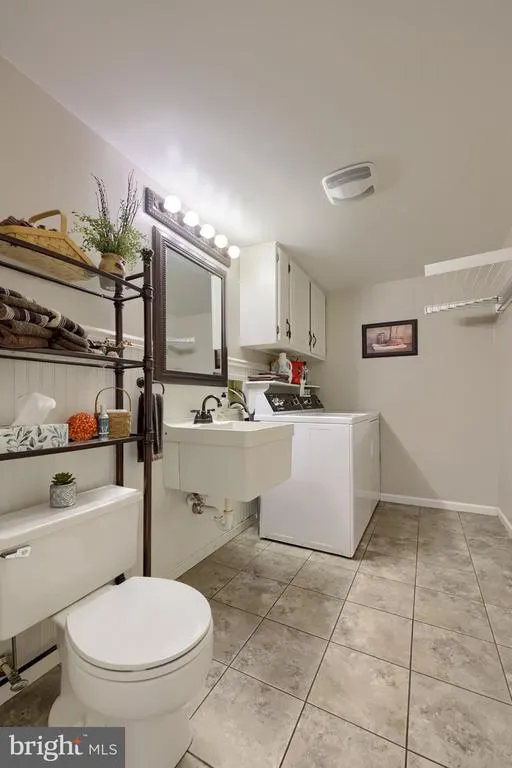
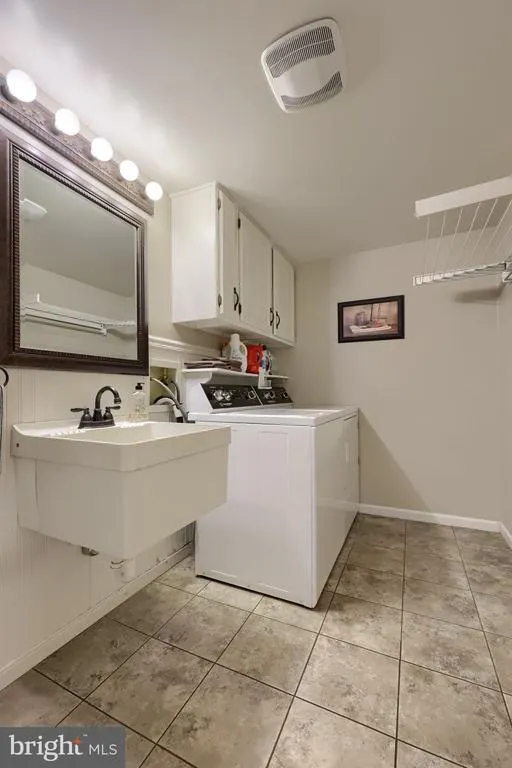
| Room Type | Living Room,Dining Room,Kitchen,Family Room,Laundry |
| Main Level Bedrooms | 3 |
| Below Grade Finished Area Unit Type | Square Feet |
| LivingAreaSource | Assessor |
| Laundry Type | Lower Floor |
| Below Grade Finished Area Source | Assessor |
| Bathrooms Half Lower Level 1 | 1 |
| Bathrooms Half All Lower Levels | 1 |
| Bathrooms Count Lower Level 1 | 1.00 |
| Bathrooms Count All Lower Levels | 1 |
| Above Grade Finished Area Source | Assessor |
| Above Grade Finished Area Unit Type | Square Feet |
| Total Baths | 2 |
Exterior Features
| Exterior Amenities | Exterior Lighting,Play Equipment,Chimney Cap(s) |
|---|---|
| Pool | No Pool |
| Parking Features | Asphalt Driveway |
| Lot Features | Landscaping,Level,Rear Yard,Cul-de-sac |
| Water Source | Well |
| Inclusions | Kitchen refrigerator,Coal stove |
| Total Parking Spaces | 6 |
| Garage Features | Garage - Front Entry |
| Type of Parking | Attached Garage,Driveway,Off Street |
| Foundation Details | Block |
| Water View Y/N | No |
| Lot Size Acres | 0.64 |
| Lot Size Source | Assessor |
| Waterfront Y/N | No |
| Land Assessed Value | 72000.00 |
| Navigable Water Y/N | No |
| Water Oriented Y/N | No |
| # of Attached Garage Spaces | 2 |
Room Details
| Room | Dimensions | Level | Flooring | Details |
|---|---|---|---|---|
| Dining Room | Main | |||
| Family Room | Lower 1 | |||
| Kitchen | Main | |||
| Laundry | Lower 1 | |||
| Living Room | Main |
Amenities
- Foreclosure
- Views
- Short Sale
- New Construction
- Adult 55+
- Lease To Own
- No HOA Fees
- Furnished
- Primary On Main
- Air Conditioning
- Seller Finance
- Green
- Fixer Upper
- Horse
- Golf
- Fireplace
- Deck
- Garage
- Basement
- Pool
Property vs Single Family Average in 17522
Price
Taxes
Year Built
Visits
 Copyright© 2026 REIN Inc. Information Deemed Reliable But Not Guaranteed. The listings data displayed on this medium comes in part from the Real Estate Information Network Inc.(REIN) and has been authorized by participating listing Broker Members of REIN for display. REIN's listings are based upon Data submitted by its Broker Members, and REIN therefore makes no representation or warranty regarding the accuracy of the Data. All users of REIN's listings database should confirm the accuracy of
 The data relating to real estate for sale on this website comes in part from the (IDX)Internet Data Exchange Program of the Albemarle Area Association of Realtors, Multiple Listing Service. Real estate listings held by brokerage firms other than the Realtor owner of this website are marked with the Internet Data Exchange logo (IDX) or the Internet Data Exchange brief/thumbnail logo and detailed information about them includes the name of the listing firm.
Information on this website is provided
The data relating to real estate for sale on this website comes in part from the (IDX)Internet Data Exchange Program of the Albemarle Area Association of Realtors, Multiple Listing Service. Real estate listings held by brokerage firms other than the Realtor owner of this website are marked with the Internet Data Exchange logo (IDX) or the Internet Data Exchange brief/thumbnail logo and detailed information about them includes the name of the listing firm.
Information on this website is provided
 © BRIGHT, All Rights Reserved
 All or a portion of the multiple listing information is provided by the Williamsburg Multiple Listing Service, LLC, from a copyrighted compilation of listings. All WMLS information provided is deemed reliable but is not guaranteed accurate. The compilation of listings and each individual listing are ©2026 Central Virginia Regional Multiple Listing Service, LLC. All rights reserved.
All MLS listings are © 2026 Williamsburg Multiple Listing Service, LLC. All rights reserved. No one may copy and/or repost these MLS listings, or any portion thereof, without the written permission of an authorized officer of the Williamsburg Multiple Listing Service, LLC.
All listings with the WMLS logo are provided courtesy of the IDX program.
Last Updated: September 26, 2026 6:11 PM UTC
All or a portion of the multiple listing information is provided by the Williamsburg Multiple Listing Service, LLC, from a copyrighted compilation of listings. All WMLS information provided is deemed reliable but is not guaranteed accurate. The compilation of listings and each individual listing are ©2026 Central Virginia Regional Multiple Listing Service, LLC. All rights reserved.
All MLS listings are © 2026 Williamsburg Multiple Listing Service, LLC. All rights reserved. No one may copy and/or repost these MLS listings, or any portion thereof, without the written permission of an authorized officer of the Williamsburg Multiple Listing Service, LLC.
All listings with the WMLS logo are provided courtesy of the IDX program.
Last Updated: September 26, 2026 6:11 PM UTC
