
Price Reduction









Address
6019 Joseph Scott Drive, Elkridge, MD
Price
$ 885,000
Property Attributes
- MLS#MDHW2073286
- TypeSingle Family
- Listing Status ACTIVE
- CountyHOWARD
- CityElkridge
- NeighborhoodHunters Ridge
- Zip21075
- StyleColonial
- Year Built2007
- Taxes$ 9637
- Price$ 885,000
- Bedrooms4
- Full Bathrooms3
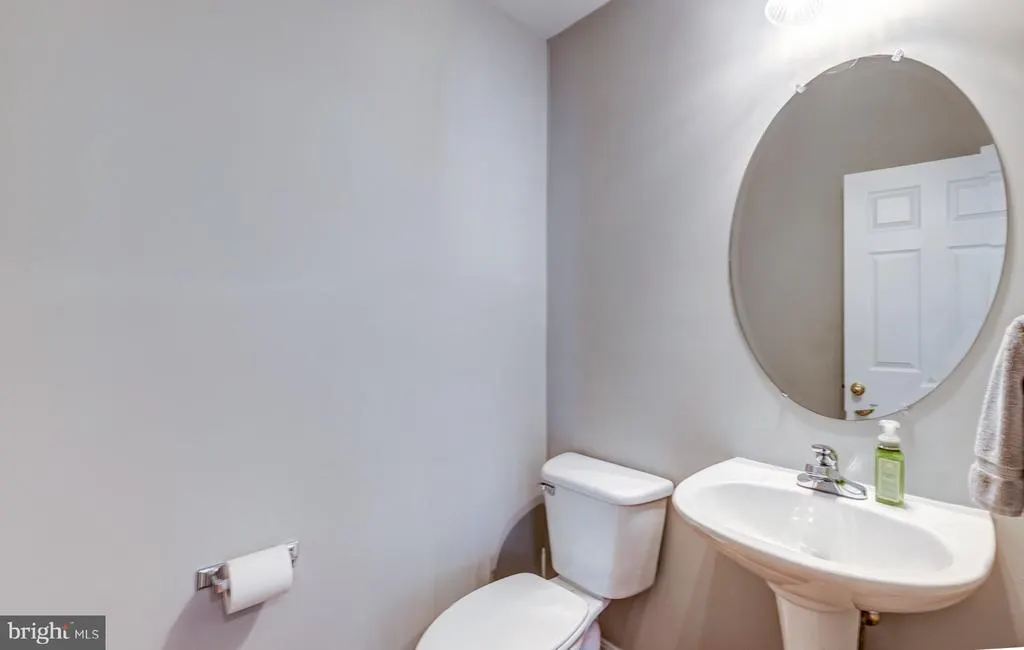
- Half Bathrooms1
- Sqr Footage3500
- Lot Size0.21 Acres
Data Source:
Bright MLS
Property Description
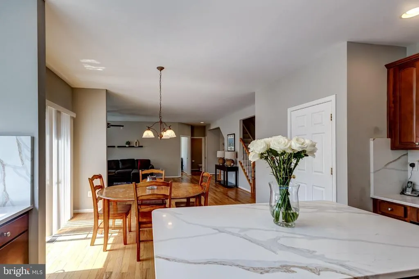
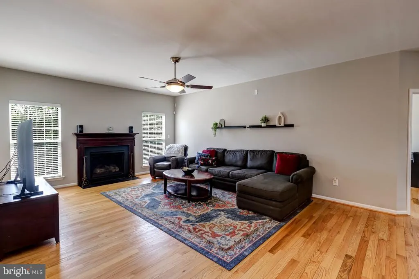
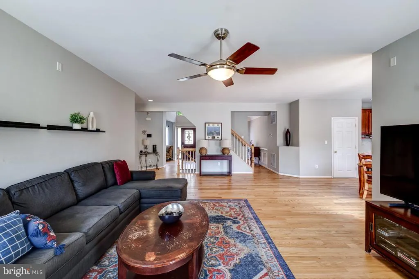
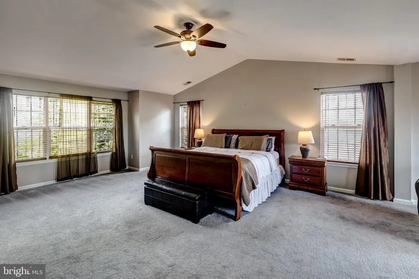
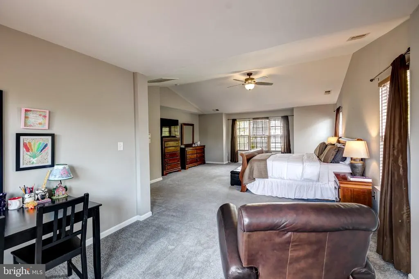
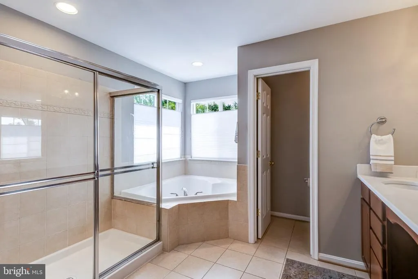
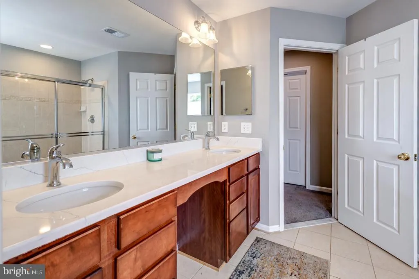
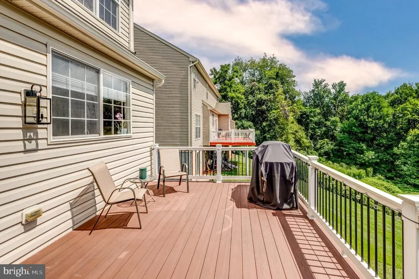
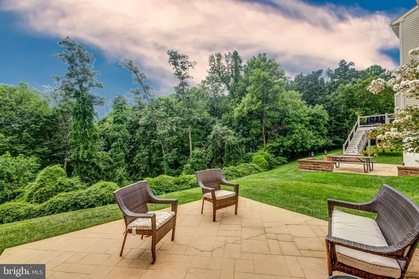
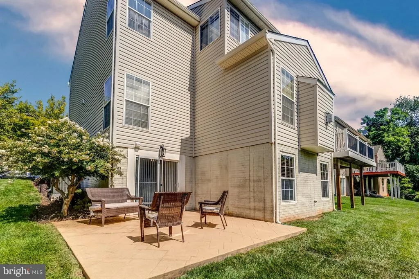
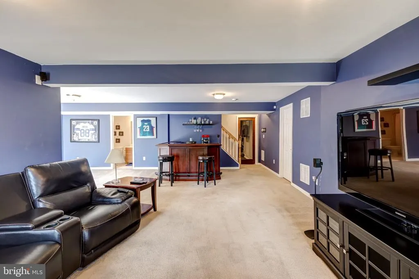
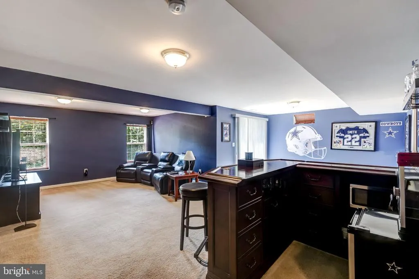
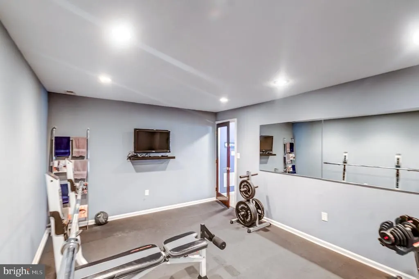
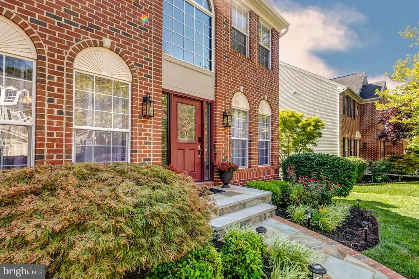
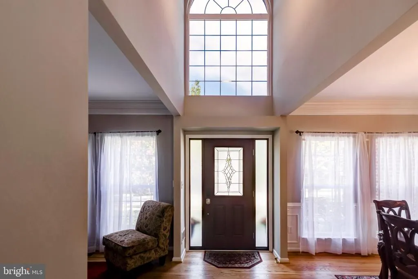
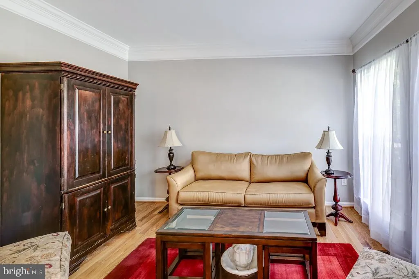
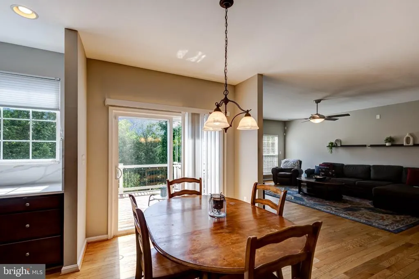
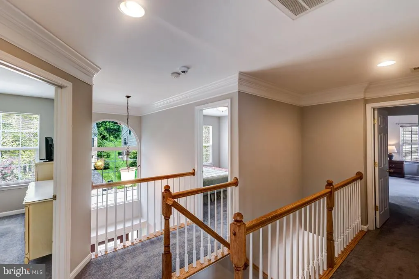
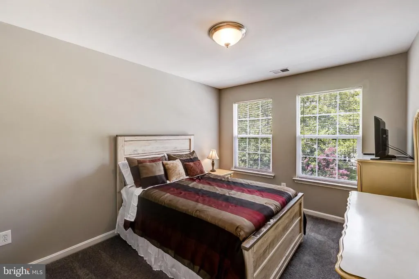
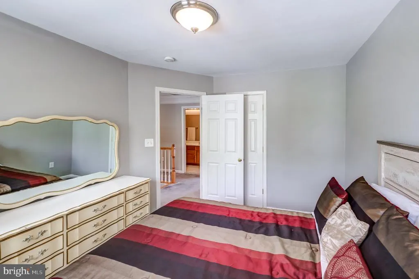
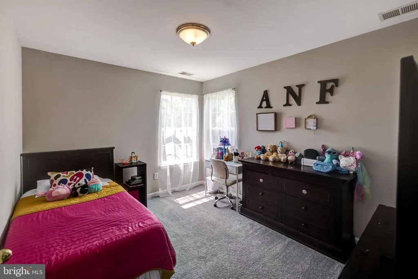
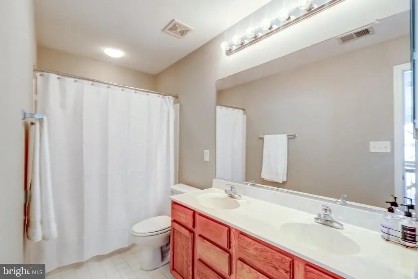
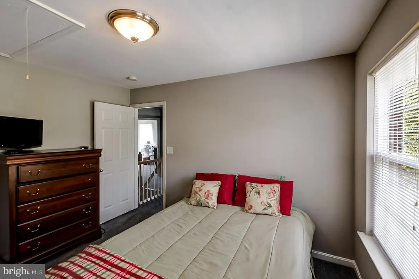
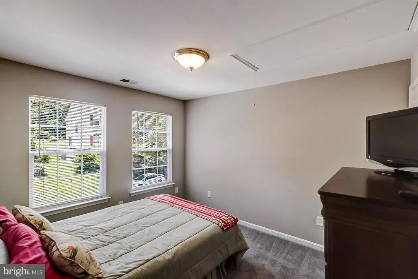
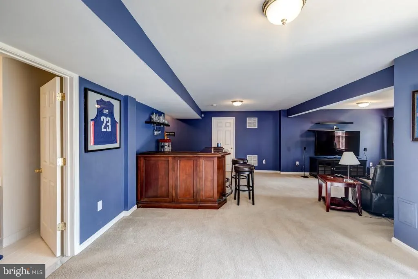
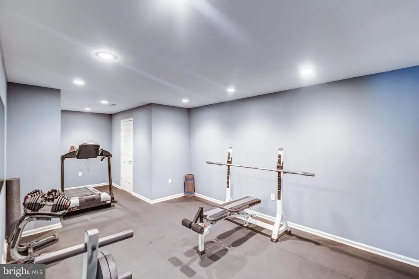
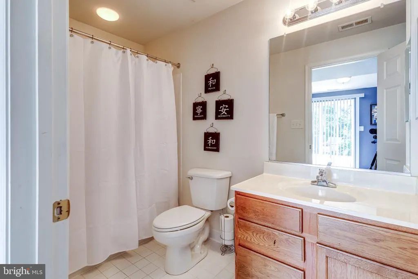
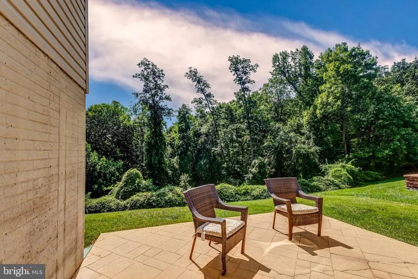
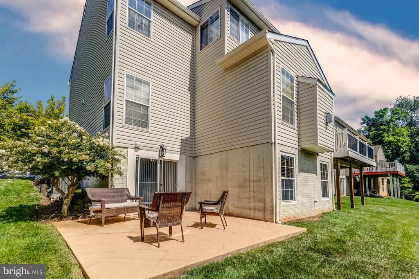
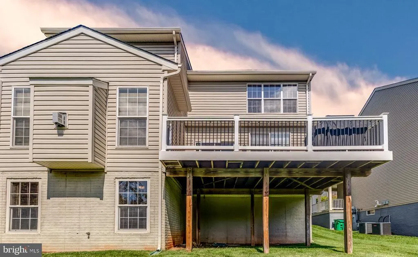
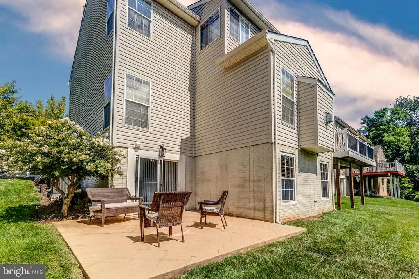
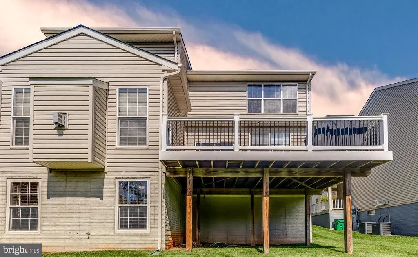
Welcome to 6019 Joseph Scott Drive, a beautifully updated 4-bedroom home in sought-after Elkridge, offering approximately 3,500 square feet of above-grade living space plus a finished walk-out lower level with a dedicated gym and additional flexible living space. The heart of the home is the updated kitchen, featuring quartz countertops and backsplash, brand-new appliances, and a layout designed for both everyday living and entertaining. The renovated primary bathroom brings a fresh, elevated feel to the owners suite. The home has been thoughtfully updated with major improvements that provide both comfort and peace of mind, including a new roof with Owens Corning 50-year shingles, new Trane HVAC system, new 75-gallon water heater, Trex deck, new gutters with gutter guards, and an in-ground sprinkler system. Step outside to enjoy a generously sized approximately 10,000-square-foot lot and Trex deck overlooking the backyardan inviting setting for outdoor dining, relaxing, and entertaining. The finished walk-out lower level provides valuable additional space and includes a dedicated gym, offering flexibility for fitness, recreation, a home office, or additional living needs. Ideally located in Elkridge with convenient access to I-95, I-695, I-895, MARC, BWI Airport, shopping, dining, and major employment centers. Located within the highly sought-after Howard County Public School System. With extensive recent improvements, flexible finished space, and a convenient location, 6019 Joseph Scott Drive is move-in ready and offers the space and features todays buyers are looking for.
| Price History | |
|---|---|
| 8/25/2026 | Listed $899,000 |
| 9/15/2026 | 2$885,000 |
General Features
| Living Area | 3500 |
|---|---|
| Sewer | Public Sewer |
| Heating | Zoned |
| Cooling | Central A/C |
| Possession | 0-30 Days CD,Negotiable |
| Roof | Composite |
| Zoning | R12 |
| HOA Fee | 34.00 |
| Garage Spaces | 2.00 |
| Architectural Style | Colonial |
| Construction Materials | Frame |
| School District | HOWARD COUNTY PUBLIC SCHOOLS |
| Year Built | 2007 |
| Levels | 3 |
| Tax Year | 2026 |
| Ownership | Fee Simple |
| Cool Fuel | Electric |
| Accessibility | None |
| Assoc Fee Paid Per | Monthly |
| County | HOWARD |
| New Construction | No |
| Property Type | Residential |
| HOA | Yes |
| Subdivision Name | HUNTERS RIDGE |
| Garage Y/N | Yes |
| Water Access Y/N | No |
| Other Structures | Above Grade,Below Grade |
| Full Baths | 3 |
| Status | ACTIVE |
| Directions | I95,to MD-100E,to US-1N,right onto Old Washington Rd,right onto Toomey Ln,second exit at roundabout onto Fairlee Rd,right onto Joseph Scott Dr. |
| City | ELKRIDGE |
| Disclosures | None |
| Senior Community Y/N | No |
| Lot Size Units | Square Feet |
| Lot Size Square Feet | 9207.00 |
| Tax Assessed Value | 747900.0 |
| Tax Annual Amount | 9637.0 |
| Structure Type | Detached |
| Condo/Coop Association fee Y/N | No |
| Bathrooms Count Main Level | 1.00 |
| Price Per Sq Ft Total AG | 305.17 |
| Acceptable Financing | Cash,Conventional,FHA,Private,VA |
| Vacation Rental Y/N | No |
| Total SQFT | 4232 |
| Standard Status | Active |
| Year Built Source | Assessor |
| Tax Lot | 29 |
Interior Features
| Heating Fuel | Natural Gas |
|---|---|
| Basement | Fully Finished |
| Total Fireplaces | 1 |
| Hot Water | Natural Gas |
| Basement (Y/N) | Yes |
| Heating Y/N | Yes |
| Fireplace Y/N | Yes |
| Above Grade Finished Area | 2900 |
| Half Baths | 1 |
| Central Air Y/N | Yes |
| Total Bedrooms | 4 |
| Below Grade Finished Area | 600 |
| Below Grade Finished Area Unit Type | Square Feet |
| LivingAreaSource | Estimated |
| Below Grade Unfin Area Units | Square Feet |
| Below Grade Unfin SQFT | 732 |
| Below Grade Unfin SQFT Source | Assessor |
| Below Grade Finished Area Source | Assessor |
| Bedrooms Count All Upper Levels | 4 |
| Bedrooms Count Upper Level 1 | 4 |
| Bathrooms Half Main Level | 1 |
| Bathrooms Full Upper Level 1 | 2 |
| Bathrooms Full Lower Level 1 | 1 |
| Bathrooms Full All Upper Levels | 2 |
| Bathrooms Full All Lower Levels | 1 |
| Bathrooms Count Upper Level 1 | 2.00 |
| Bathrooms Count Lower Level 1 | 1.00 |
| Bathrooms Count All Upper Levels | 2 |
| Bathrooms Count All Lower Levels | 1 |
| Above Grade Finished Area Source | Estimated |
| Above Grade Finished Area Unit Type | Square Feet |
| Total Baths | 4 |
Exterior Features
| Pool | No Pool |
|---|---|
| Water Source | Public |
| Total Parking Spaces | 2 |
| Garage Features | Garage - Front Entry |
| Type of Parking | Attached Garage |
| Foundation Details | Concrete Perimeter |
| Water View Y/N | No |
| Lot Size Acres | 0.21 |
| Lot Size Source | Assessor |
| Waterfront Y/N | No |
| Land Assessed Value | 198900.00 |
| Navigable Water Y/N | No |
| Water Oriented Y/N | No |
| # of Attached Garage Spaces | 2 |
Amenities
- Foreclosure
- Views
- Short Sale
- New Construction
- Adult 55+
- Lease To Own
- No HOA Fees
- Furnished
- Primary On Main
- Air Conditioning
- Seller Finance
- Green
- Fixer Upper
- Horse
- Golf
- Fireplace
- Deck
- Garage
- Basement
- Pool
Property vs Single Family Average in 21075
Price
Taxes
Year Built
Visits
 Copyright© 2026 REIN Inc. Information Deemed Reliable But Not Guaranteed. The listings data displayed on this medium comes in part from the Real Estate Information Network Inc.(REIN) and has been authorized by participating listing Broker Members of REIN for display. REIN's listings are based upon Data submitted by its Broker Members, and REIN therefore makes no representation or warranty regarding the accuracy of the Data. All users of REIN's listings database should confirm the accuracy of
 The data relating to real estate for sale on this website comes in part from the (IDX)Internet Data Exchange Program of the Albemarle Area Association of Realtors, Multiple Listing Service. Real estate listings held by brokerage firms other than the Realtor owner of this website are marked with the Internet Data Exchange logo (IDX) or the Internet Data Exchange brief/thumbnail logo and detailed information about them includes the name of the listing firm.
Information on this website is provided
The data relating to real estate for sale on this website comes in part from the (IDX)Internet Data Exchange Program of the Albemarle Area Association of Realtors, Multiple Listing Service. Real estate listings held by brokerage firms other than the Realtor owner of this website are marked with the Internet Data Exchange logo (IDX) or the Internet Data Exchange brief/thumbnail logo and detailed information about them includes the name of the listing firm.
Information on this website is provided
 © BRIGHT, All Rights Reserved
 All or a portion of the multiple listing information is provided by the Williamsburg Multiple Listing Service, LLC, from a copyrighted compilation of listings. All WMLS information provided is deemed reliable but is not guaranteed accurate. The compilation of listings and each individual listing are ©2026 Central Virginia Regional Multiple Listing Service, LLC. All rights reserved.
All MLS listings are © 2026 Williamsburg Multiple Listing Service, LLC. All rights reserved. No one may copy and/or repost these MLS listings, or any portion thereof, without the written permission of an authorized officer of the Williamsburg Multiple Listing Service, LLC.
All listings with the WMLS logo are provided courtesy of the IDX program.
Last Updated: September 25, 2026 6:10 PM UTC
All or a portion of the multiple listing information is provided by the Williamsburg Multiple Listing Service, LLC, from a copyrighted compilation of listings. All WMLS information provided is deemed reliable but is not guaranteed accurate. The compilation of listings and each individual listing are ©2026 Central Virginia Regional Multiple Listing Service, LLC. All rights reserved.
All MLS listings are © 2026 Williamsburg Multiple Listing Service, LLC. All rights reserved. No one may copy and/or repost these MLS listings, or any portion thereof, without the written permission of an authorized officer of the Williamsburg Multiple Listing Service, LLC.
All listings with the WMLS logo are provided courtesy of the IDX program.
Last Updated: September 25, 2026 6:10 PM UTC
